New Launch · Sobha Limited · Sector 63A, Golf Course Extension Road, Gurugram
Sobha Crescent —
mastercrafted
on the Aravalli edge.
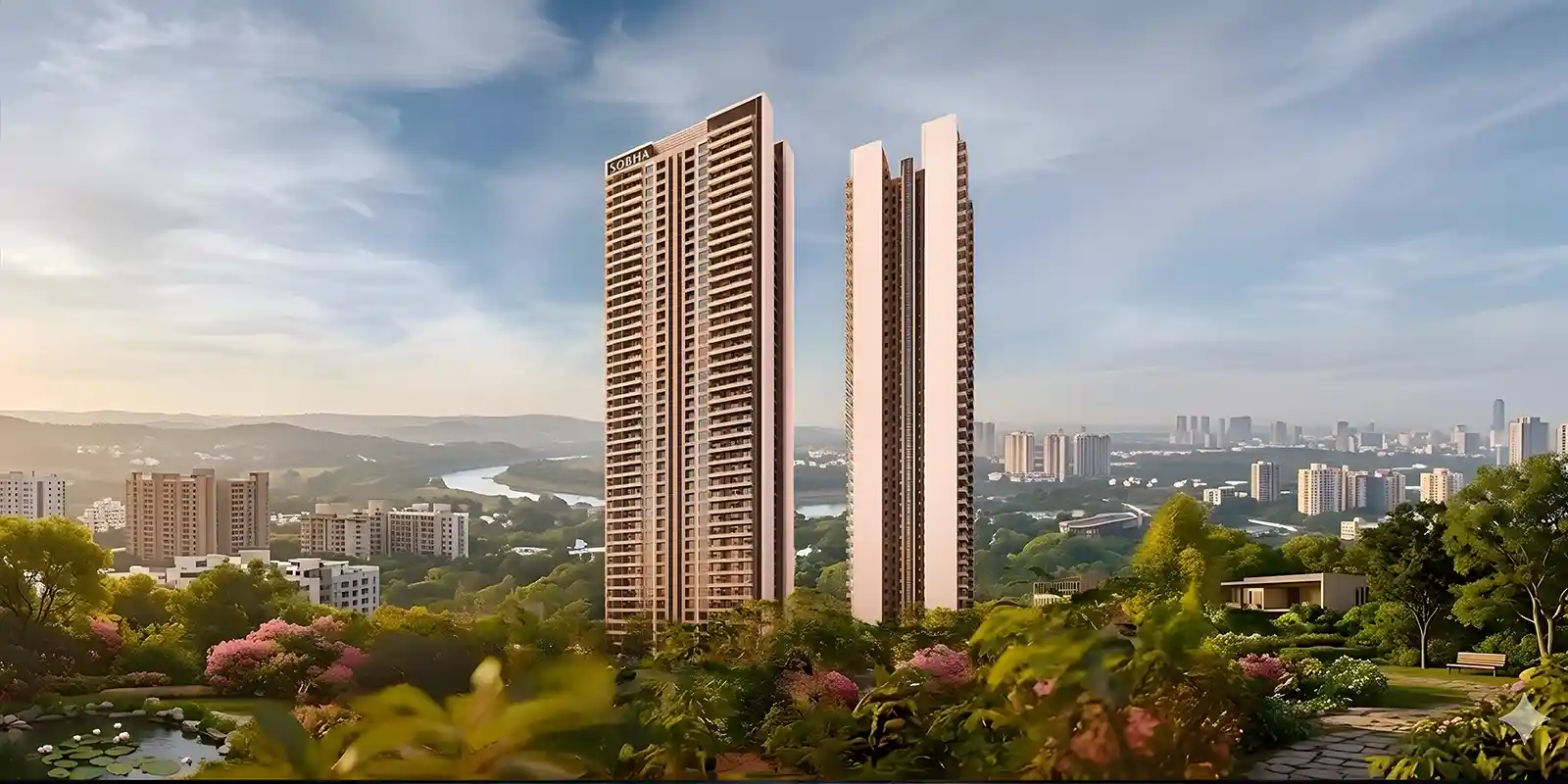
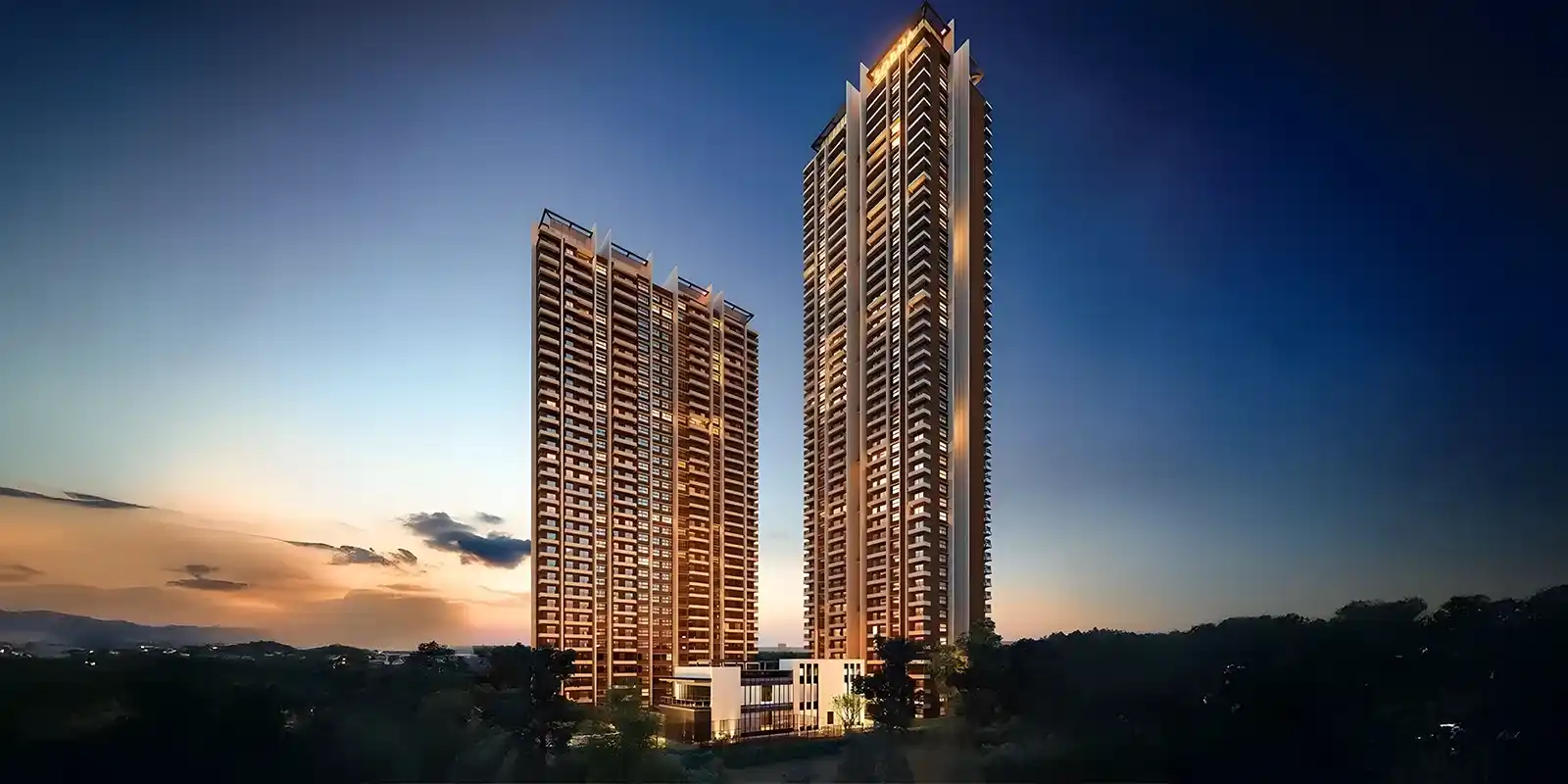
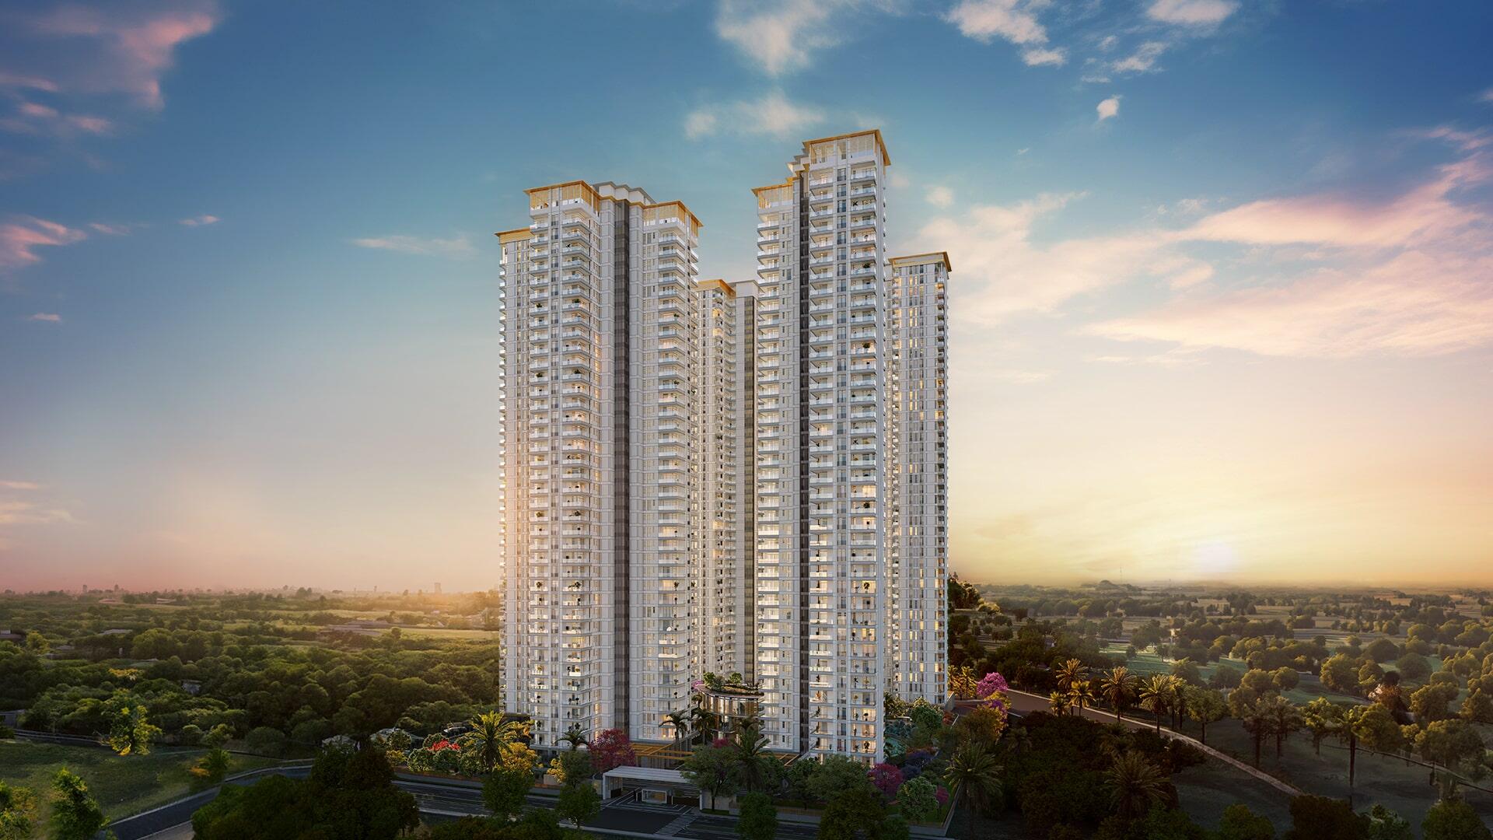
Sobha Limited's Phase 1 launch — 2 towers (42 floors), just 336 residences, only 4 per floor, every home a 100% corner unit with panoramic Aravalli views.
Samriddhi Realty (Marketed By — Authorised Channel Partner) is an independent, RERA-registered real estate advisory firm (Haryana RERA Agent Regd. No. HARERA/GGM/IR/PKL/RAIN/1349) marketing this project on behalf of Sobha Limited. This is not the official website of the developer.
Get Callback in 30 Minutes
We respect your privacy. Privacy Policy
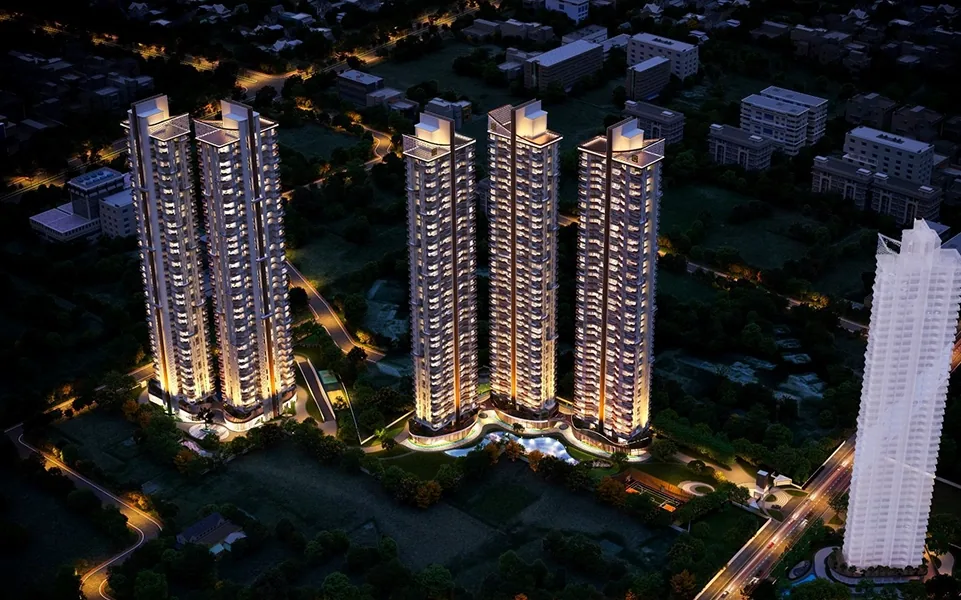
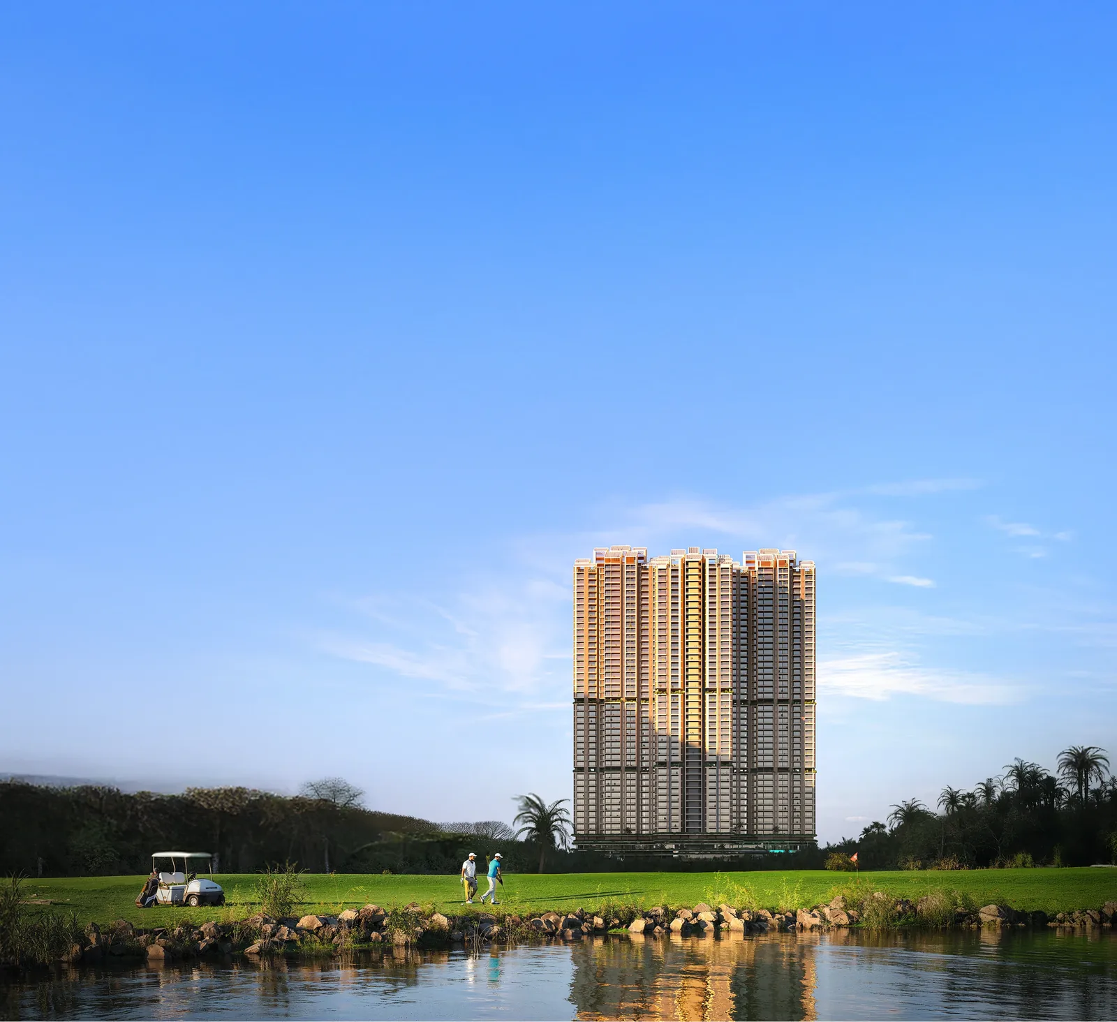
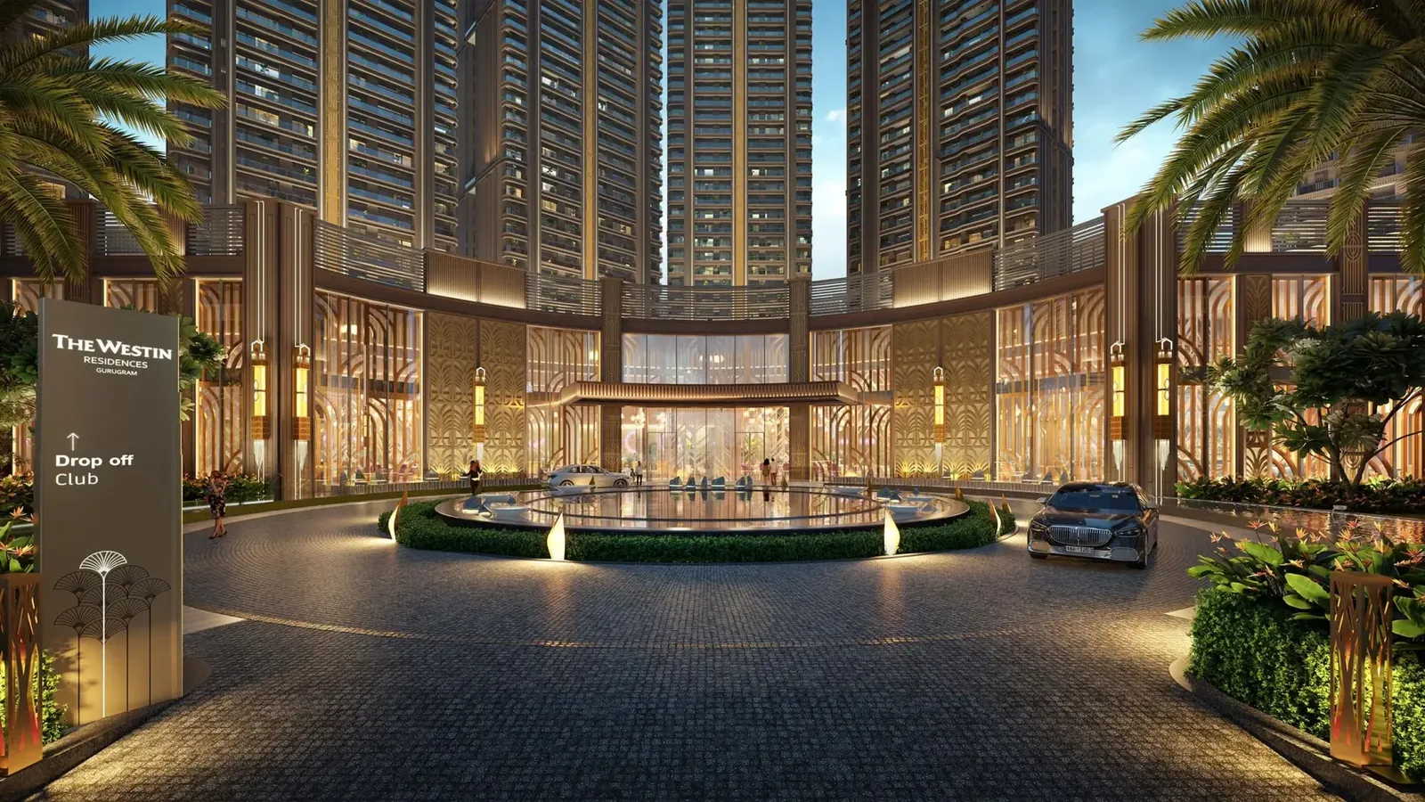
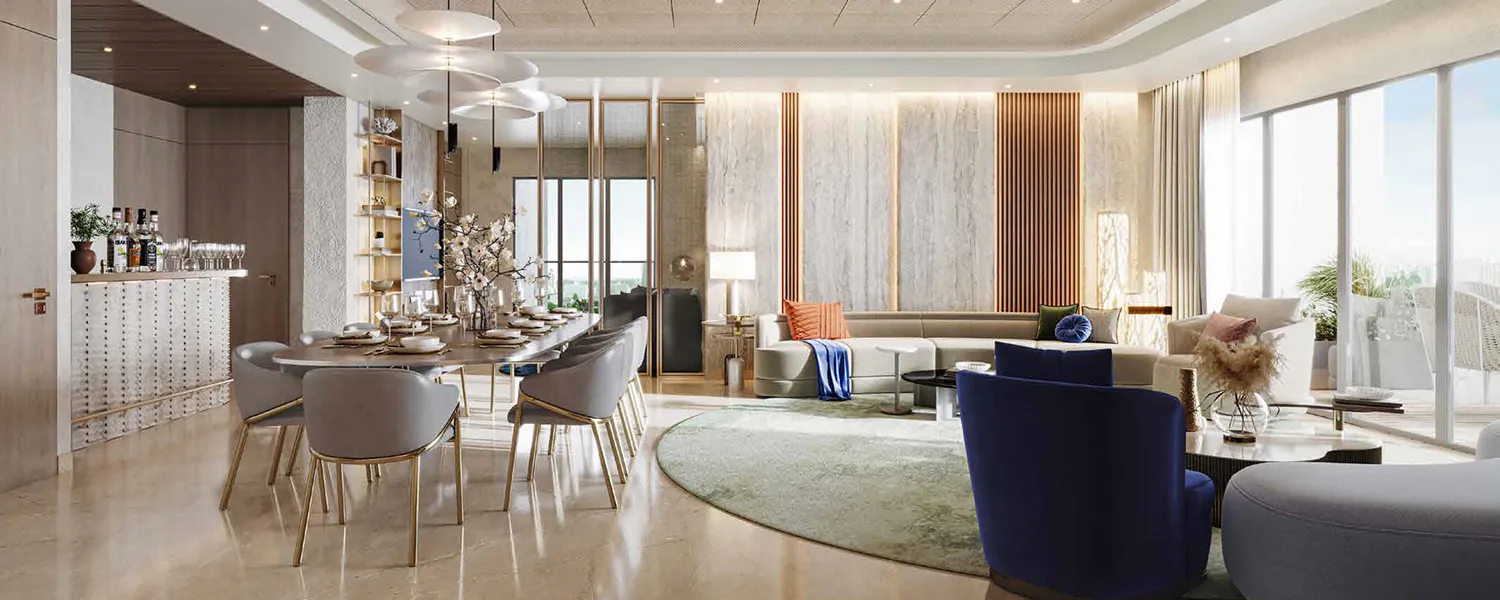
Project Renders & Elevations
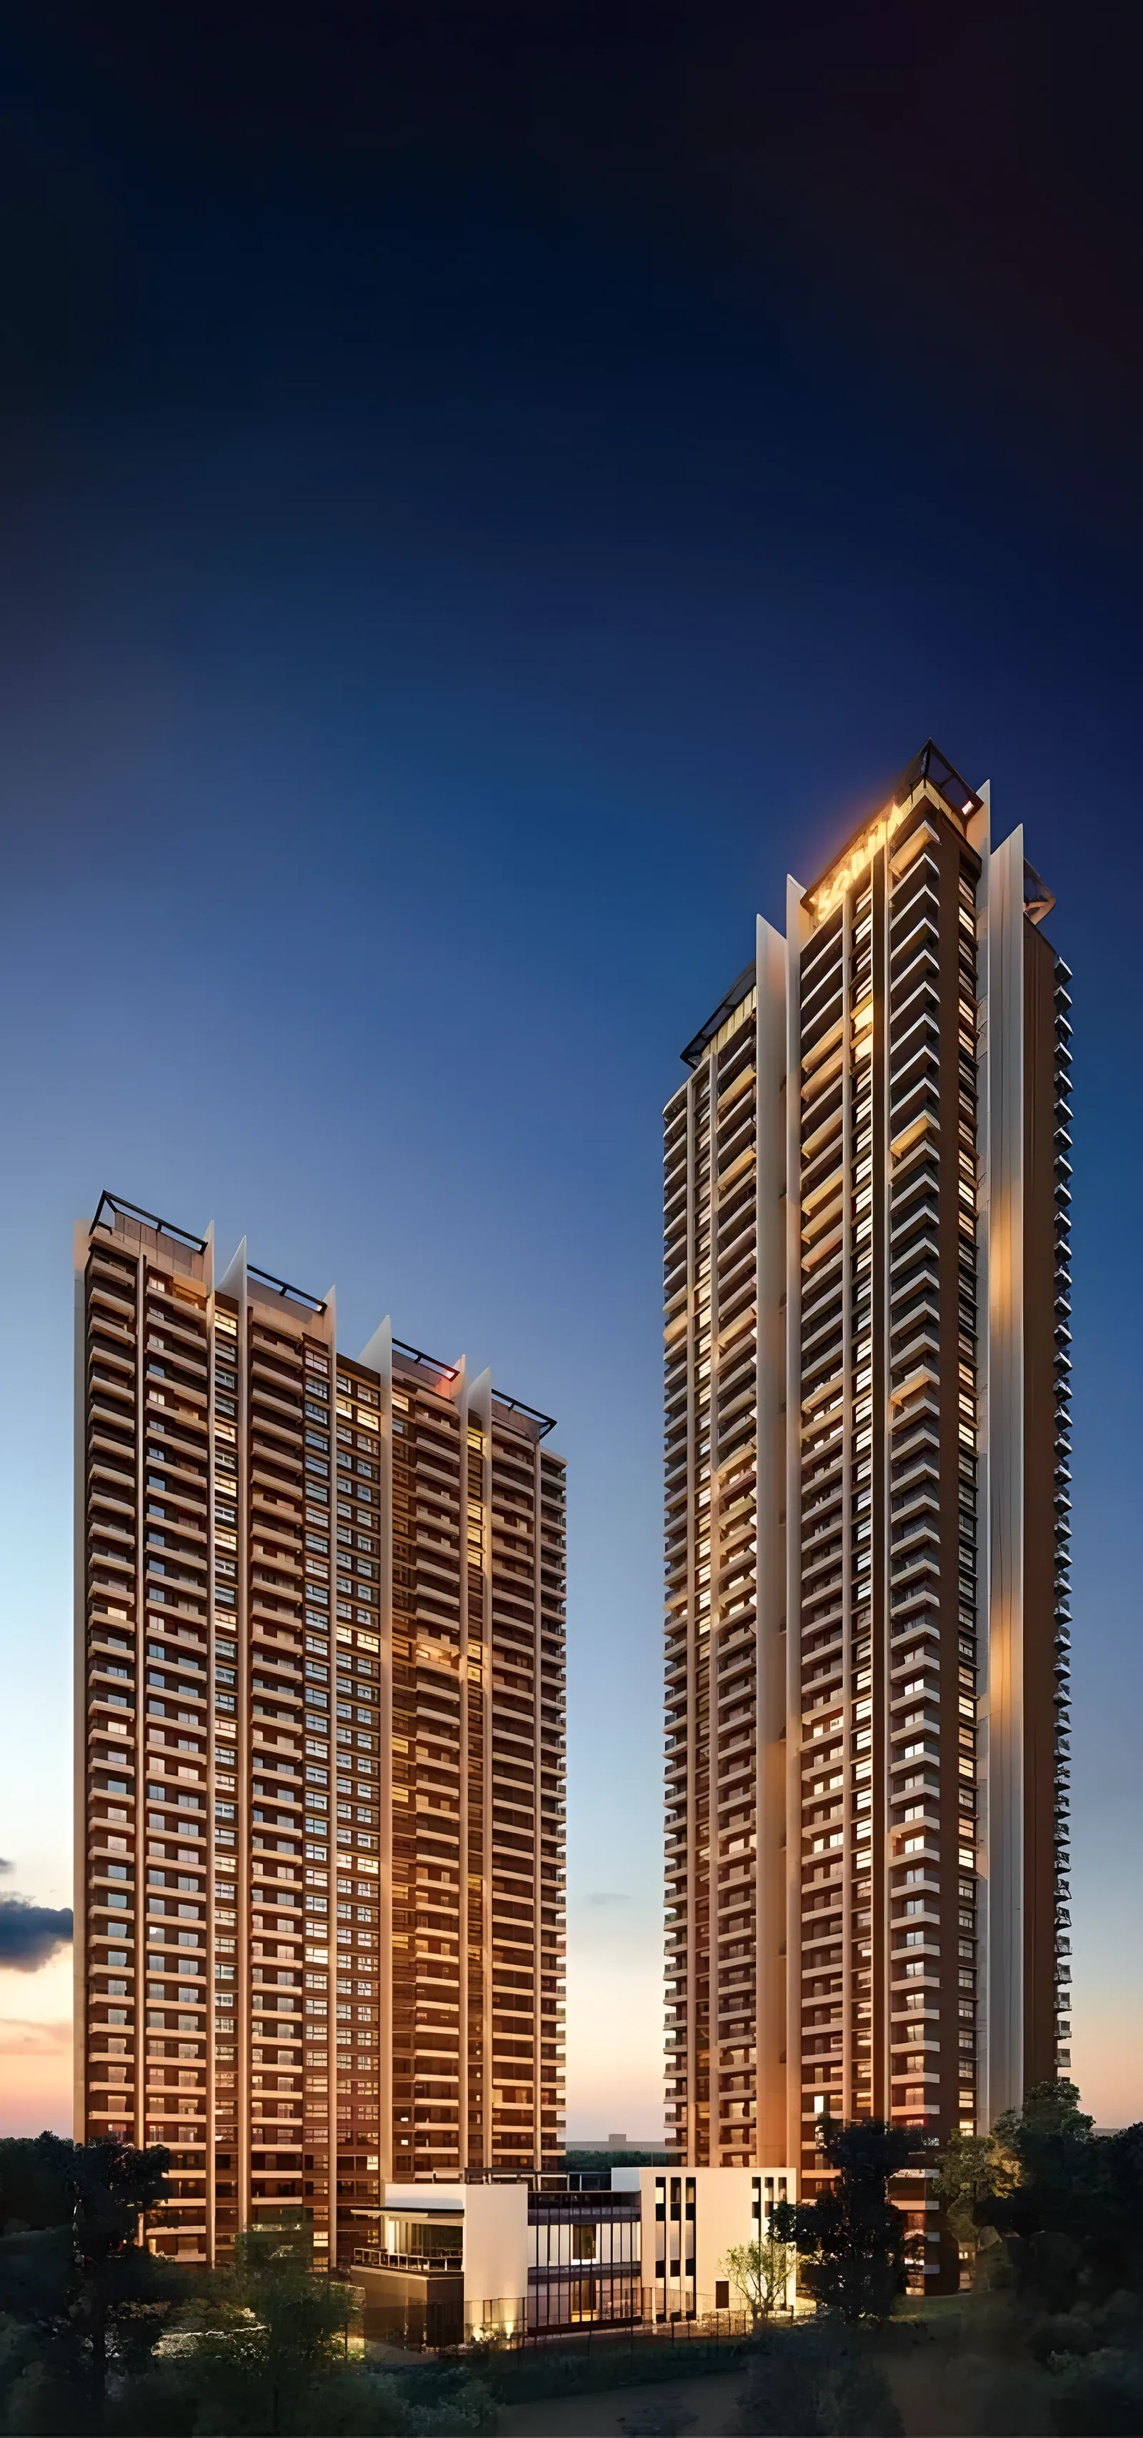
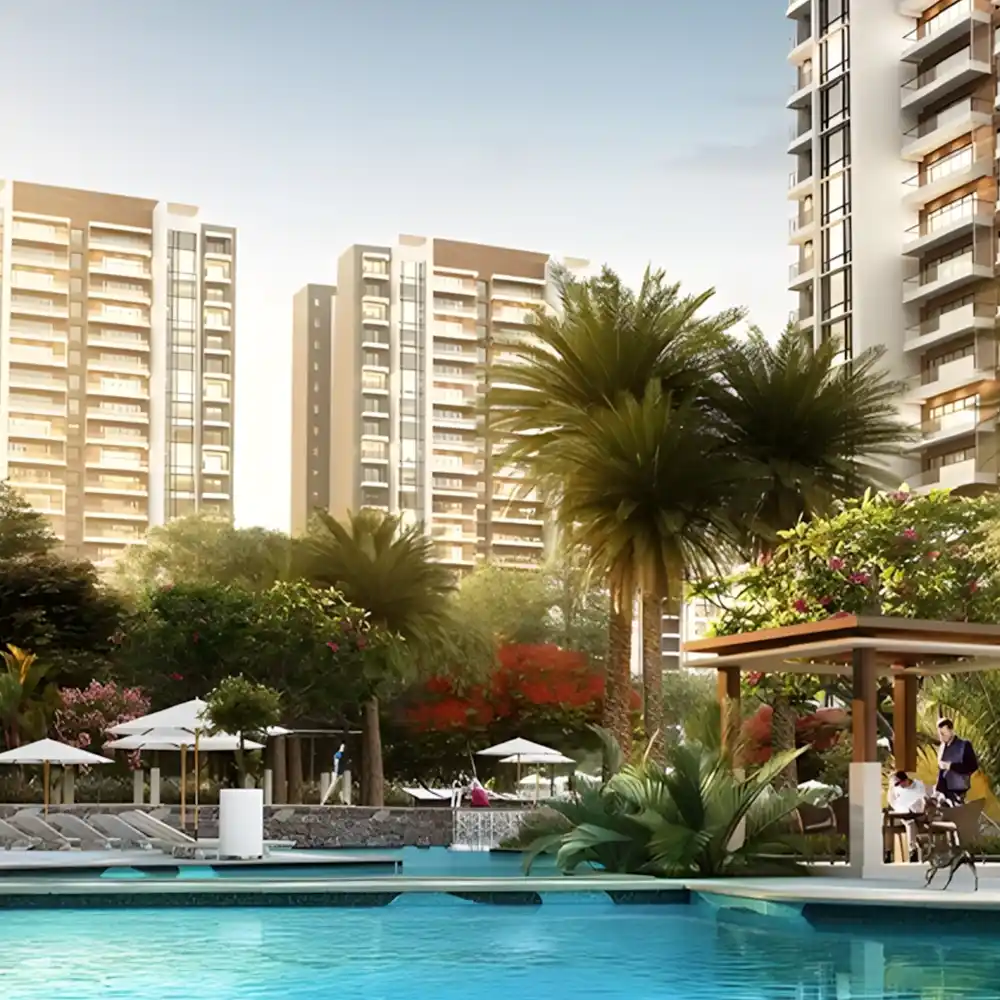
Artistic impressions and renders — sourced from developer materials; actual construction may vary.
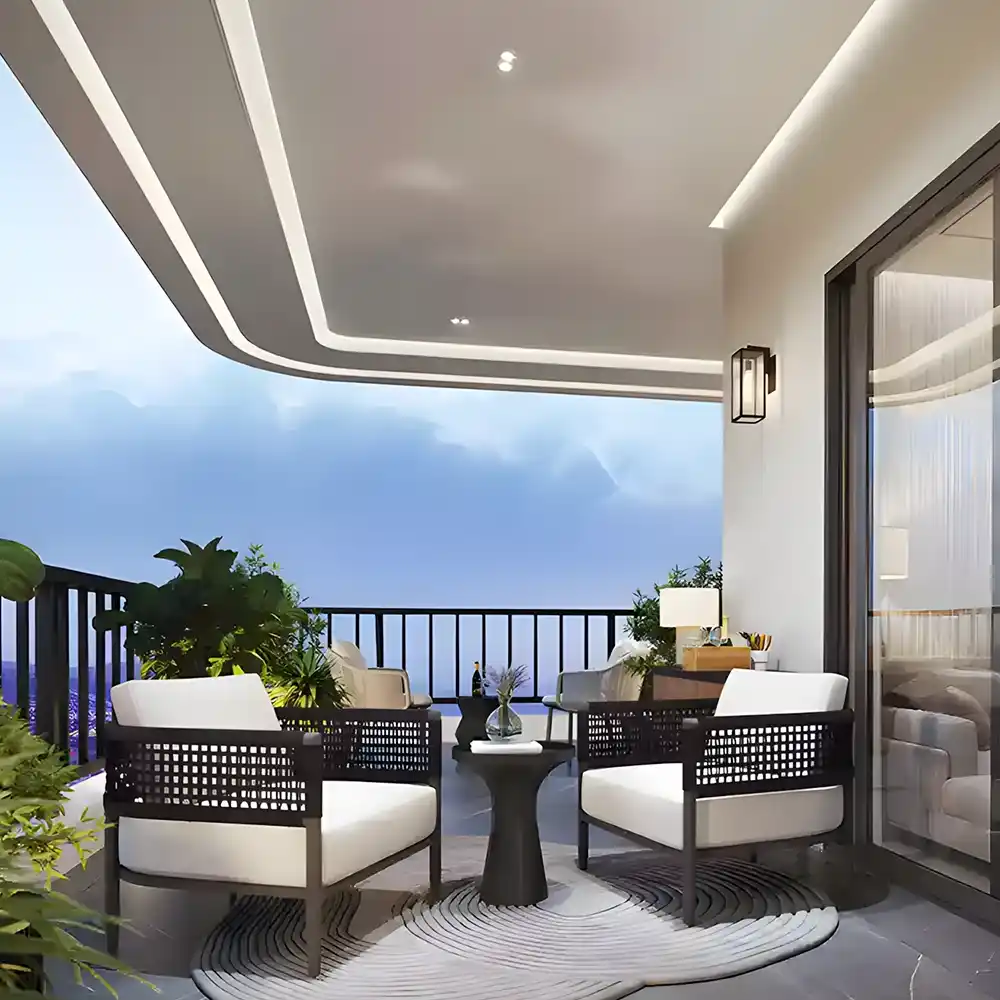
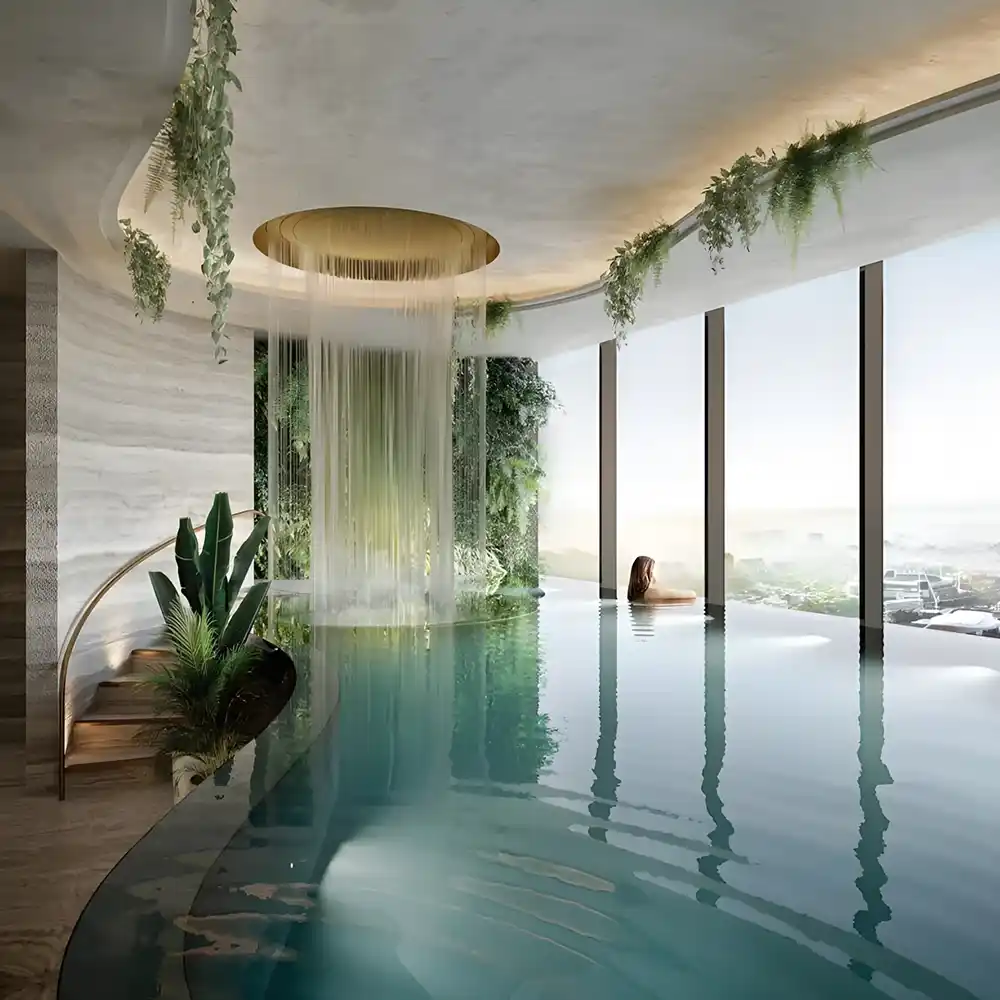
Sobha's backward-integrated construction model.
Sobha Limited, headquartered in Bangalore and founded in 1995, is known for a backward-integrated construction model — controlling its own manufacturing and construction processes for quality consistency. Sobha Crescent's Phase 1 spans 2 of 4 planned towers, on an approximately 12-acre site off Golf Course Extension Road.
Every residence is a 100% corner unit — a deliberate design choice, with only 4 homes per floor across the 42-storey towers, giving each unit 3-wall ventilation and unobstructed Aravalli views.
Ultra-luxury pricing — wide variance.
Published pricing for Sobha Crescent varies significantly — from roughly ₹5.46 Cr to ₹8.96 Cr depending on configuration and source. Confirm the current, developer-issued price sheet with our desk.
Indicative Details
Pricing sources disagree meaningfully on this project — treat figures above as directional only. Contact our desk for the verified current price sheet.
Sector 63A — Golf Course Extension Road.
Sobha Crescent sits in Sector 63A, Village Behrampur, on Golf Course Extension Road — providing access to Grade A corporates, luxury hotels and premium retail in one of Gurugram's most established luxury corridors.
Every direction.
- Golf Course Ext. Road10 MIN
- IT Parks2 MIN
- IGI Airport~30 MIN
- Cyber CityNEARBY
- NH-48NEARBY
- Sohna RoadNEARBY
3 & 4 BHK. Every home a corner unit.
Sobha Crescent offers 3 BHK Grande (2,277–2,450 sq.ft.) and 4 BHK Grande / DH Grande (2,700–2,966 sq.ft.) residences — every single unit a 100% corner apartment, oriented to prevent direct overlooking from neighbouring homes.
Specifications include double-glazed façades, Stonecraft granite kitchen counters, Grohe fittings, and Italian marble in the master bath for 4 BHK units.
Configuration Summary
50+ amenities across a 12-acre masterplan.
Project-level RERA registration.
Verify the registration directly on haryanarera.gov.in before making any payment.
Sector 63A, Golf Course Ext. Road.
Sector 63A, Village Behrampur, Golf Course Extension Road, Gurugram, Haryana. Open in Google Maps →
What to verify before you book.
We publish what other listings gloss over. For this project, our desk flags the following for every buyer to independently verify — on haryanarera.gov.in and with the developer — before any payment.
⚑ Advisory flags for this project
The wide price variance across sources, Phase 1 vs. full masterplan completion.
Flagged by our advisory desk from public filings and market data — ask us for the full picture on WhatsApp.
Independent advisory. Not a developer's mouthpiece.
We track Gurugram launches against Haryana RERA filings directly. Uncertain numbers are flagged, never published. Our advisors guide buyers through documentation, home loan tie-ups, and site visits end-to-end.
For a Sobha-brand project with this pricing spread, confirming the actual current price sheet before booking matters more than the brochure — that's exactly where independent advisory helps.
Common questions about Sobha Crescent
What is the price of Sobha Crescent?
Published sources vary widely — roughly ₹5.46 Cr to ₹8.96 Cr depending on configuration. Contact our desk for the current, verified price sheet.
Is the project RERA registered?
Yes — RC/REP/HARERA/GGM/1054/786/2026/26. Verify on haryanarera.gov.in.
What is the possession date?
The expected possession is March 2031.
Who is developing Sobha Crescent?
Sobha Limited, a Bangalore-headquartered developer known for backward-integrated construction and quality control.
What configurations are available?
3 BHK Grande (2,277-2,450 sq.ft.) and 4 BHK Grande/DH Grande (2,700-2,966 sq.ft.), all corner units.
How do I get floor plans or the brochure?
Fill in your details in the form below and our team shares available documents on WhatsApp within 2 hours.
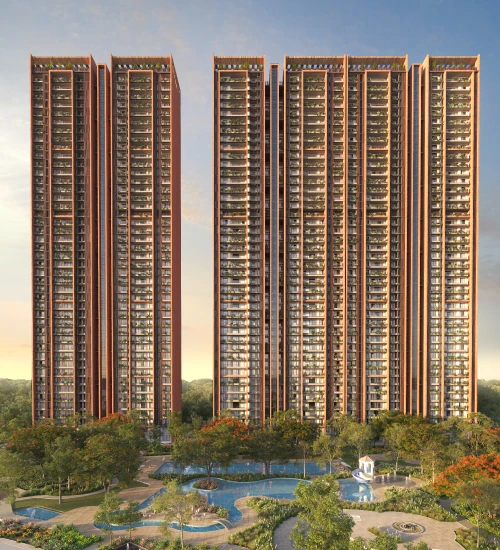
Similar Projects Nearby


Get the current price list and available inventory.
Sobha Crescent carries an unusually wide pricing spread across public sources. Share your details for honest, independent guidance — not a sales pitch.
What you get from our desk:
✓ Current price sheet & payment plan
✓ Available units & tower-wise inventory
✓ Independent investment assessment
✓ Site visit coordination
✓ Home loan assistance