New Launch · 4S Developers · Sector 59, Gurugram
4S The Aurrum —
privacy, engineered
into every floor.
4S Developers brings 10.7 acres, 6 towers and a 90,000+ sq.ft. rooftop sky clubhouse to Sector 59 — with just 2 apartments per floor in every tower, and 270° panoramic views of the Aravalli Hills.
Samriddhi Realty (Marketed By — Authorised Channel Partner) is an independent, RERA-registered real estate advisory firm (Haryana RERA Agent Regd. No. HARERA/GGM/IR/PKL/RAIN/1349) marketing this project on behalf of 4S Developers. This is not the official website of the developer.
Get Callback in 30 Minutes
We respect your privacy. Privacy Policy
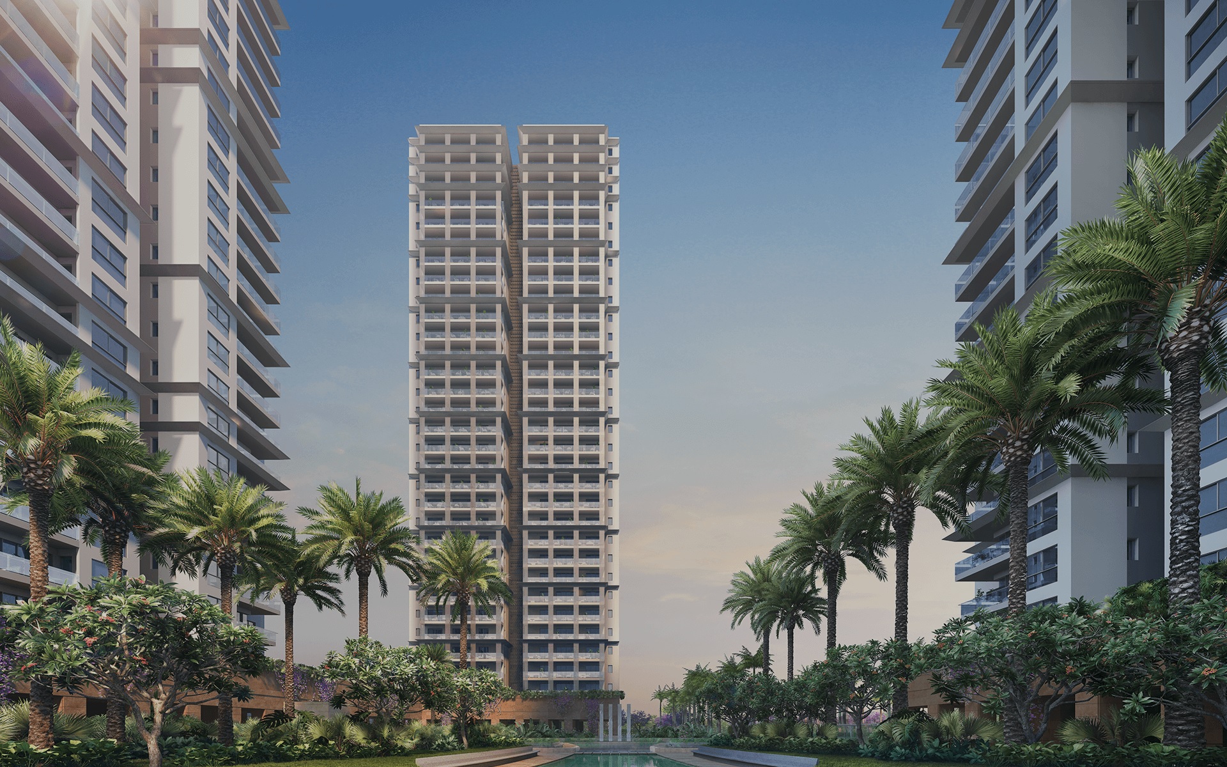
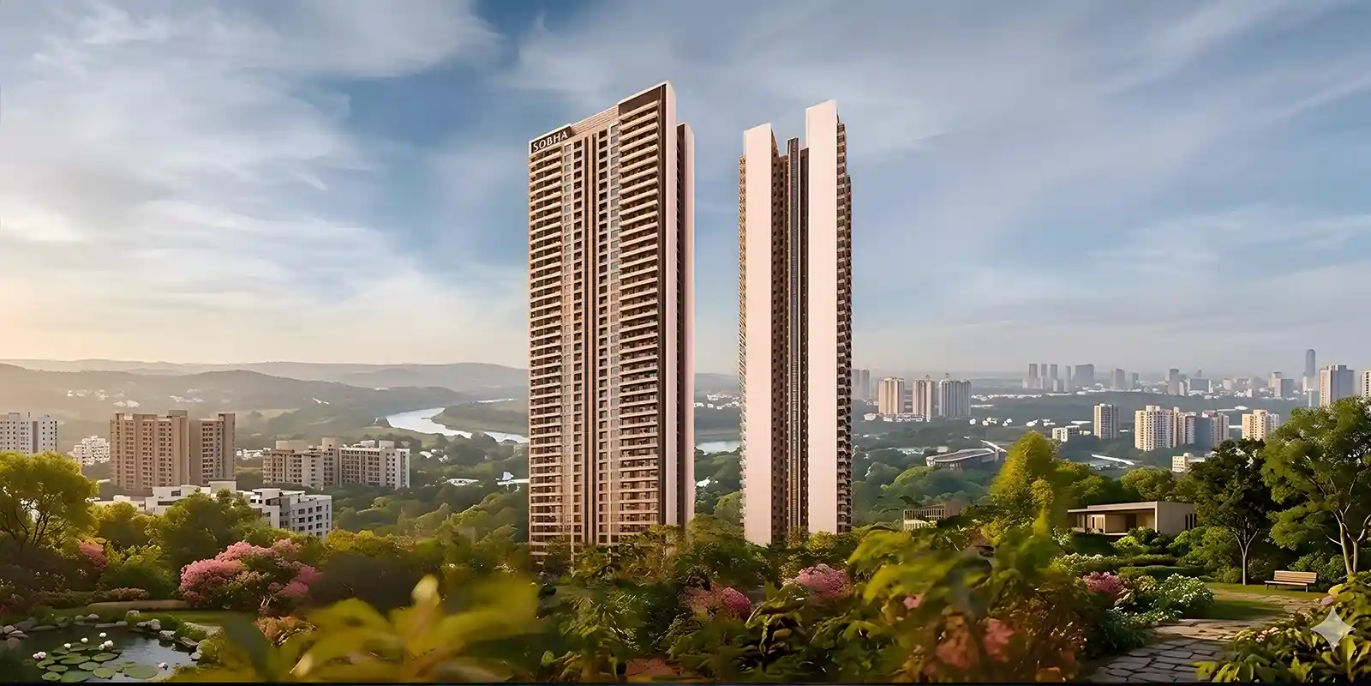
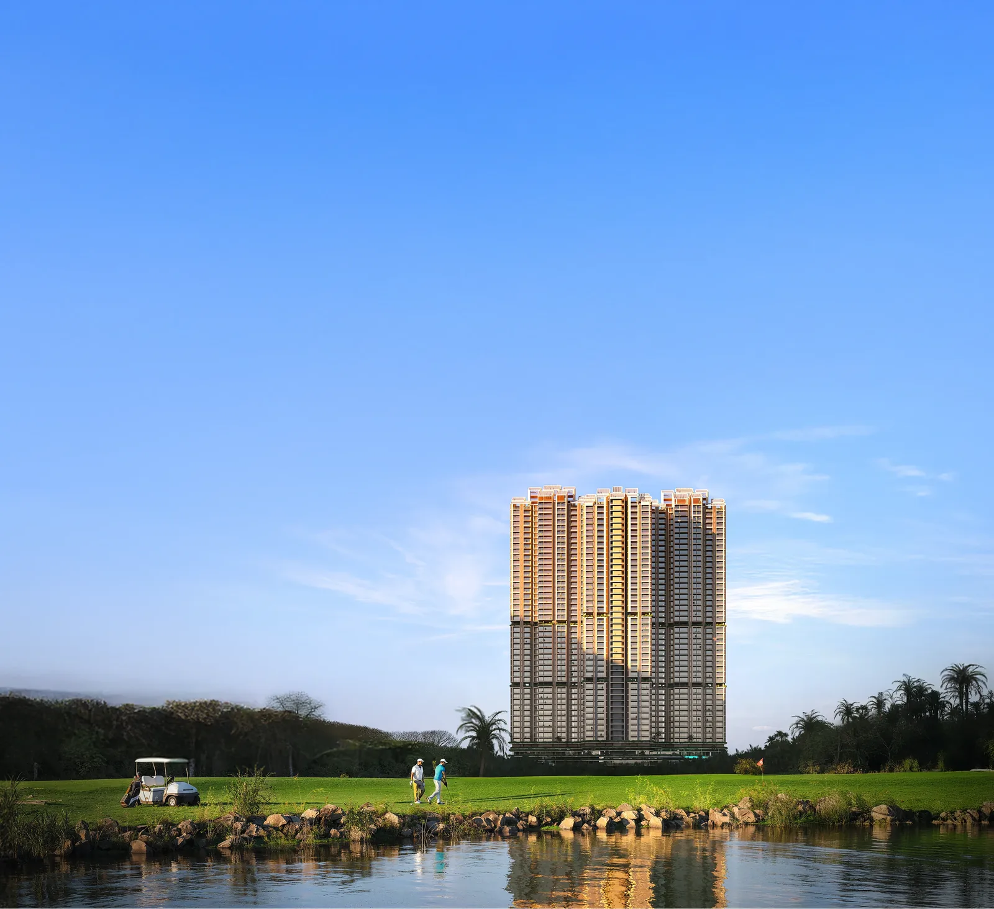
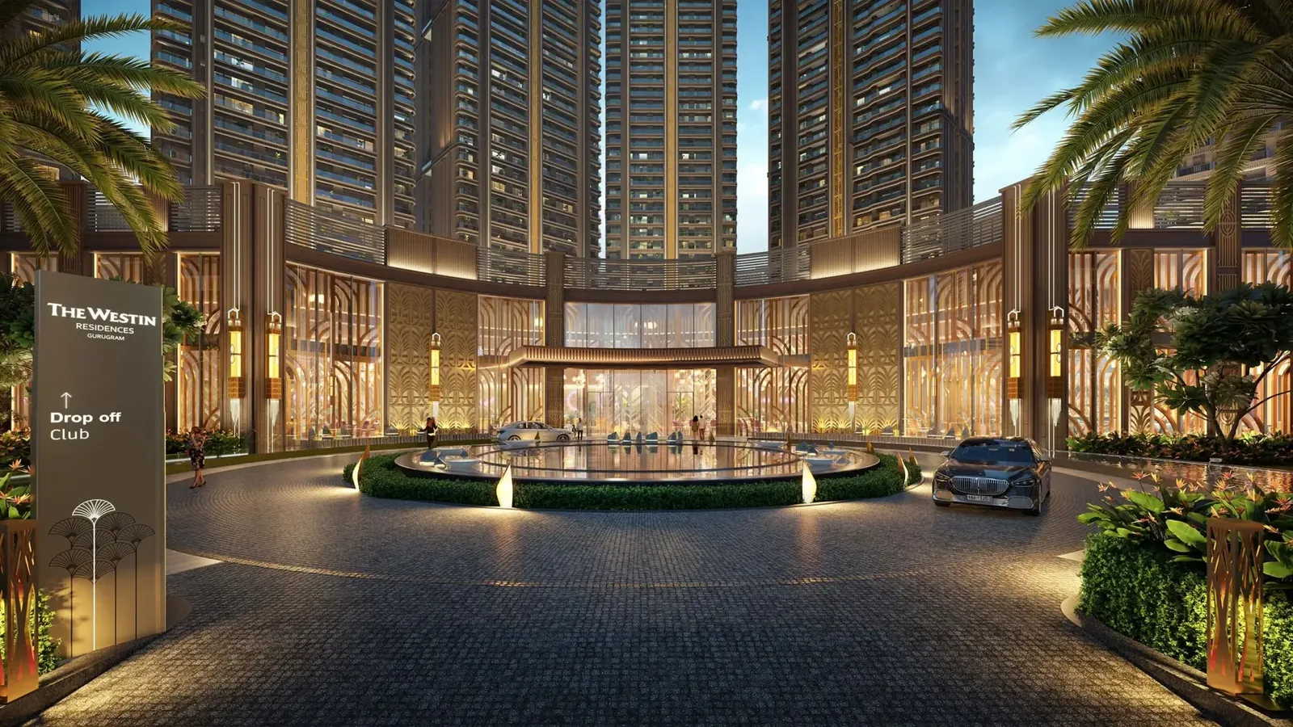
Project Renders & Elevations
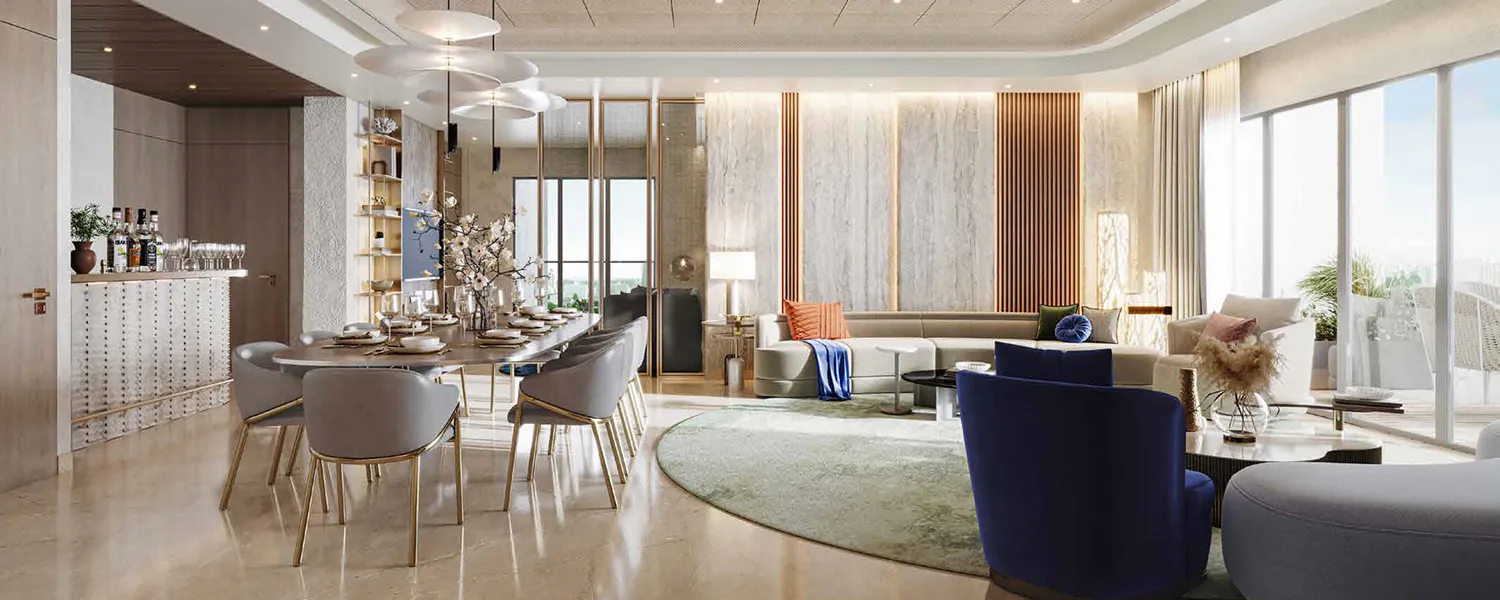
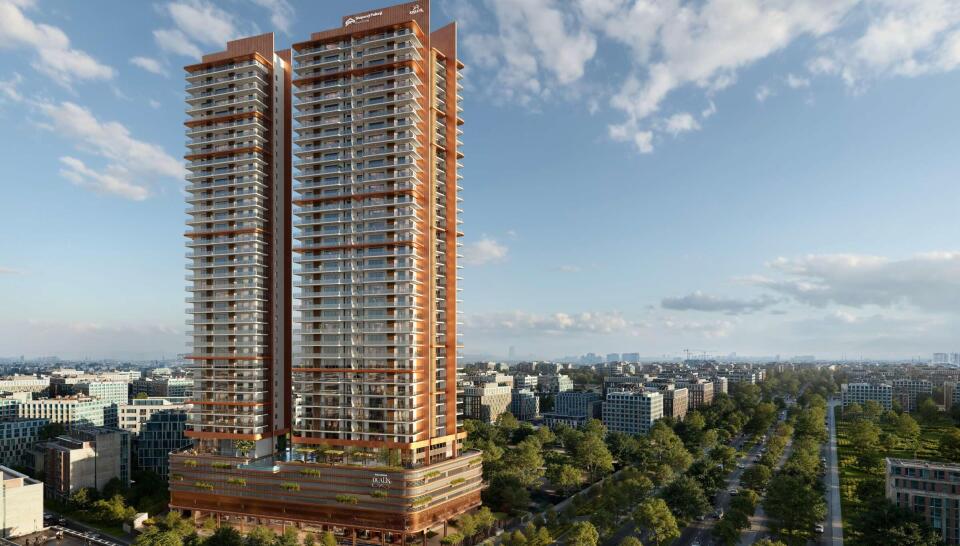
Artistic impressions and renders — sourced from developer materials; actual construction may vary.
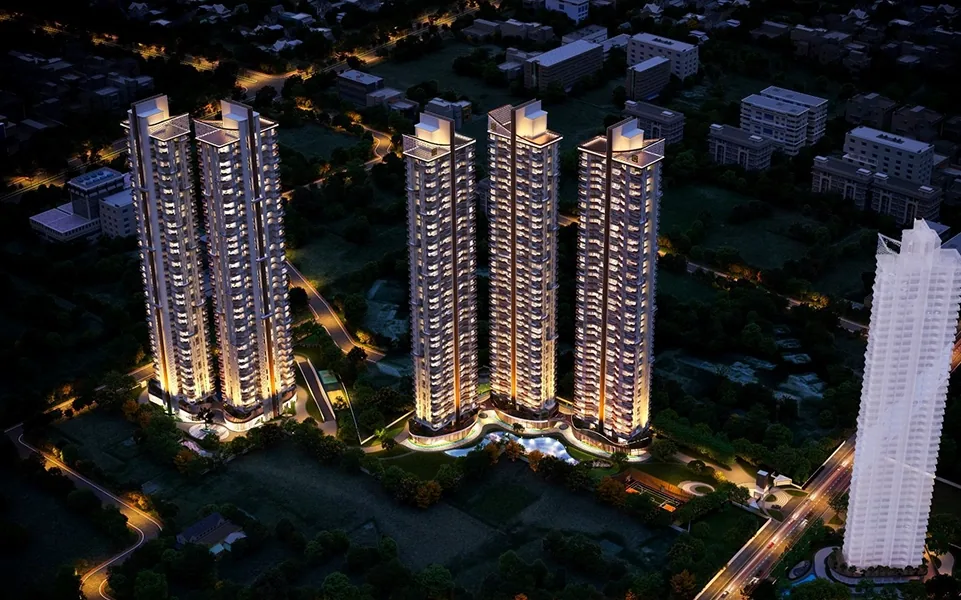
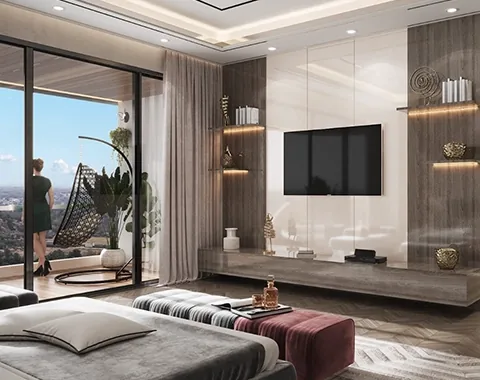
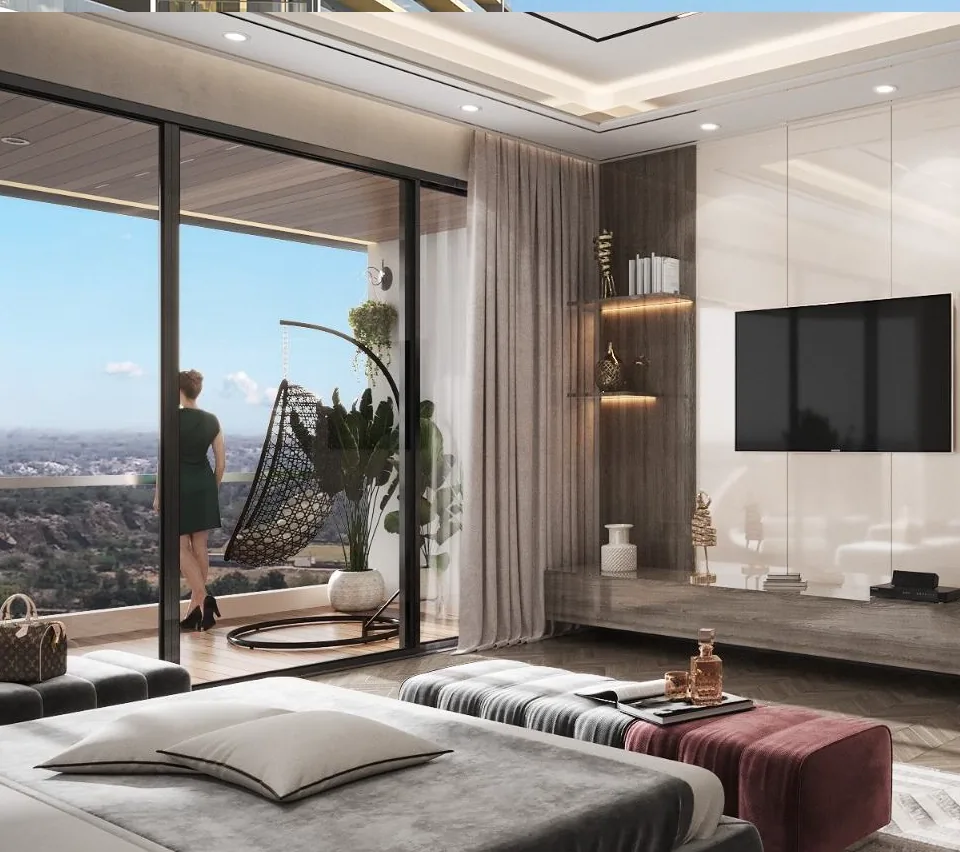
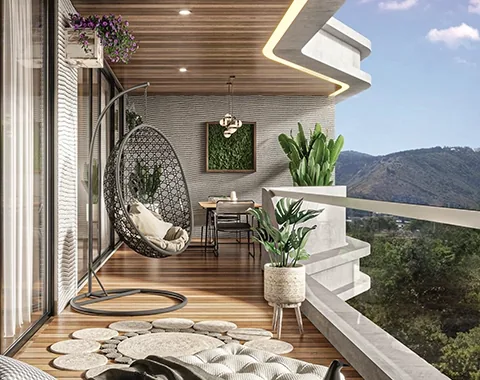

Two homes per floor. Every tower, no exceptions.
4S Developers, established in 2014 and operating debt-free, has built a reputation in Gurugram for design-led, quality-focused delivery — with over 1.1 million sq.ft. of residential space already delivered across projects like Aradhya Homes and Amor Floors. 4S The Aurrum, under Managing Director Sanju Bhadana, is the developer's flagship luxury launch in Sector 59.
The architecture is by Hafeez Contractor, spread across 10.7 acres with 5 towers rising to G+42 and one tower to G+43 — each restricted to just 2 apartments per floor for privacy, with 4 elevators per tower including 2 private lifts with direct residence access.
Ultra-luxury pricing, Sector 59.
4S The Aurrum is priced at the premium end of Sector 59, reflecting its low-density, 2-apartments-per-floor positioning and sky clubhouse specifications.
Indicative Details
Pricing is indicative and subject to change. Contact our desk for the current price sheet and available inventory.
Sector 59 — Aravalli-facing, well established.
Sector 59 offers panoramic Aravalli Hill views alongside proximity to reputed institutions — Gurugram University, Park Hospital, and branded schools like Lady Florence Convent — a more established micro-market than several newer Gurugram launches.
Every direction.
- Gurugram University18 MIN
- Park Hospital22 MIN
- Ambience Mall30 MIN
- Lady Florence Convent School32 MIN
- Basai Dhankot35 MIN
- Unni Krishnan Stadium40 MIN
- IGI Airport45 MIN
3 & 4 BHK. Three-side open, 270° views.
4S The Aurrum offers ultra-luxury 3 & 4 BHK residences starting from 2,407 sq.ft. Homes open on three sides for panoramic views, natural light, and enhanced cross-ventilation — with only 2 apartments per floor across all 6 towers.
Each unit includes modular kitchens, VRV/VRF air-conditioning, and a smart video door phone for secure visitor verification before granting access.
Configuration Summary
A 90,000+ sq.ft. rooftop sky clubhouse.
Project-level RERA registration.
Verify the registration directly on haryanarera.gov.in before making any payment.
What to verify before you book.
We publish what other listings gloss over. For this project, our desk flags the following for every buyer to independently verify — on haryanarera.gov.in and with the developer — before any payment.
⚑ Advisory flags for this project
Sample flat vs. under-construction reality, comparable Sector 59 pricing, possession timeline to Oct 2029.
Flagged by our advisory desk from public filings and market data — ask us for the full picture on WhatsApp.
Independent advisory. Not a developer's mouthpiece.
We track Gurugram launches against Haryana RERA filings directly. Uncertain numbers are flagged, never published. Our advisors guide buyers through documentation, home loan tie-ups, and site visits end-to-end.
For a ₹5.3 Cr+ project like 4S The Aurrum, getting independent, unbiased guidance — including a real look at the sample flat — matters more than the brochure.
Common questions about 4S The Aurrum
What is the starting price of 4S The Aurrum?
Starting price is approximately ₹5.3 Cr onwards for 3 & 4 BHK apartments. Contact our desk for the current price sheet and available units.
What makes this project different from other Sector 59 launches?
Every tower is restricted to just 2 apartments per floor — an unusually strict privacy standard — combined with a 90,000+ sq.ft. rooftop sky clubhouse and architecture by Hafeez Contractor.
Is the project RERA registered?
Yes — RERA Registration GGM/849/581/2024/76. Verify on haryanarera.gov.in.
Who is developing 4S The Aurrum?
4S Developers, established in 2014, a debt-free Gurugram-based developer with over 1.1 million sq.ft. of delivered residential space, led by Managing Director Sanju Bhadana.
What is the possession date?
The project's expected handover is October 2029.
Is the sample flat ready to visit?
Per the developer, a sample flat is available for site visits. Confirm current availability with our advisory desk before planning your visit.
How do I get floor plans or the brochure?
Click any document button in the Gallery section above, fill in your details, and our team shares the documents on WhatsApp within 2 hours.
Similar Projects Nearby


Get the current price list and available inventory.
4S The Aurrum is a low-density, ultra-luxury launch in Sector 59. Share your details for honest, independent guidance — not a sales pitch.
What you get from our desk:
✓ Current price sheet & payment plan
✓ Available units & tower-wise inventory
✓ Independent investment assessment
✓ Site visit coordination
✓ Home loan assistance