Under Construction · Whiteland Corporation · Sector 76, Southern Peripheral Road, Gurugram
Whiteland The Aspen —
ultra-luxury
on Southern Peripheral Road.
Whiteland Corporation, a debt-free developer known for early delivery, brings Hafeez Contractor-designed towers to Sector 76 — built by Shapoorji Pallonji, with a jewel-themed clubhouse and private jacuzzis.
Samriddhi Realty (Marketed By — Authorised Channel Partner) is an independent, RERA-registered real estate advisory firm (Haryana RERA Agent Regd. No. HARERA/GGM/IR/PKL/RAIN/1349) marketing this project on behalf of Whiteland Corporation. This is not the official website of the developer.
Get Callback in 30 Minutes
We respect your privacy. Privacy Policy
Project Renders & Elevations
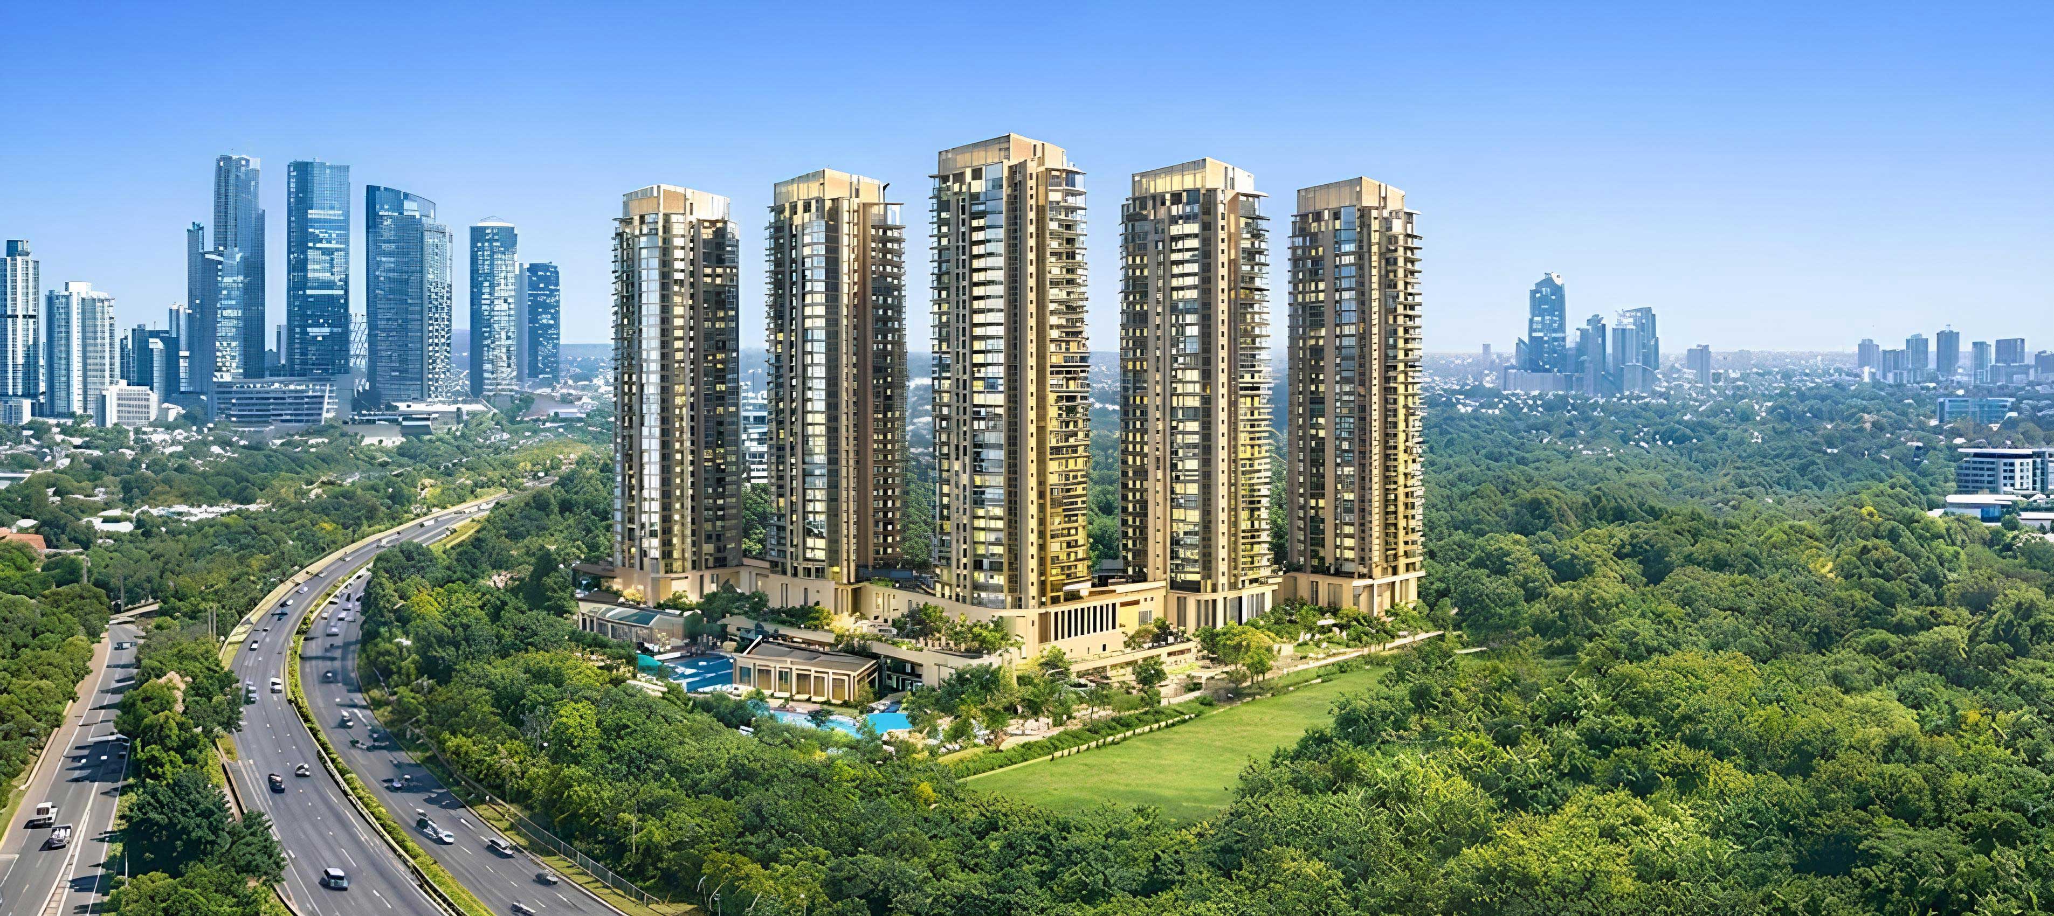
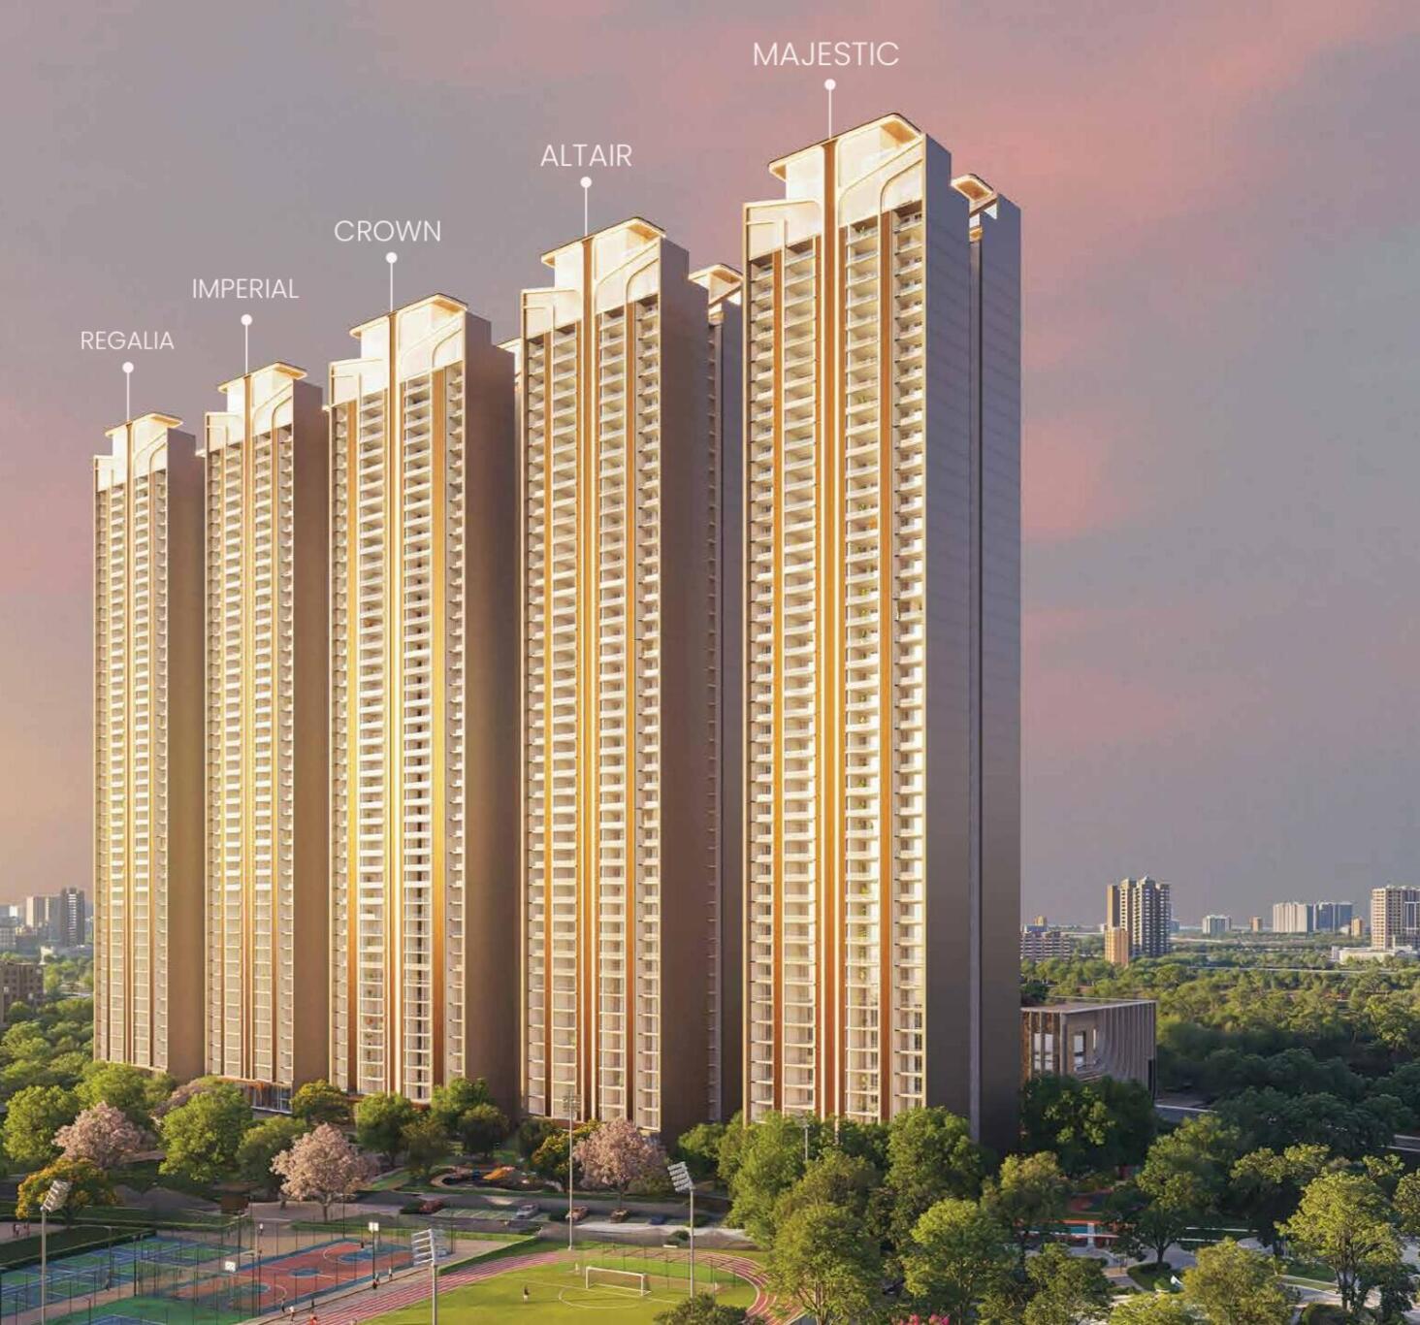
Artistic impressions and renders — sourced from developer materials; actual construction may vary.

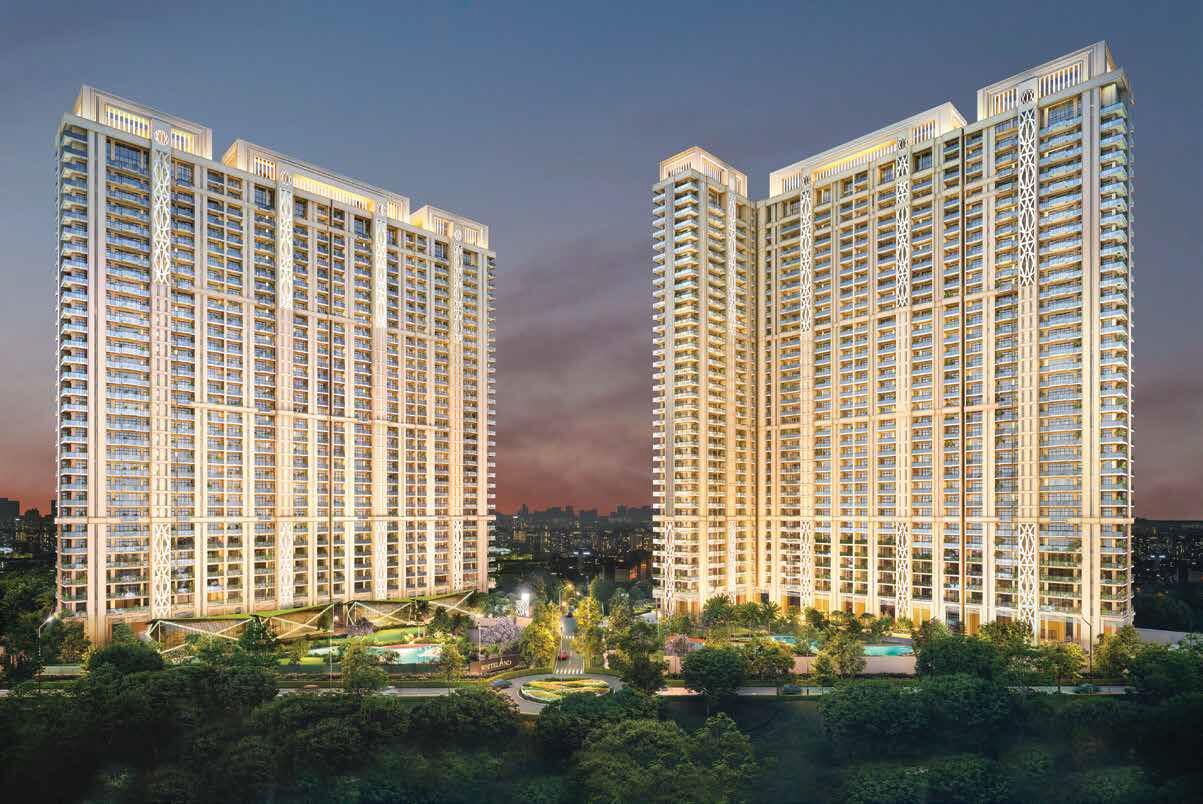
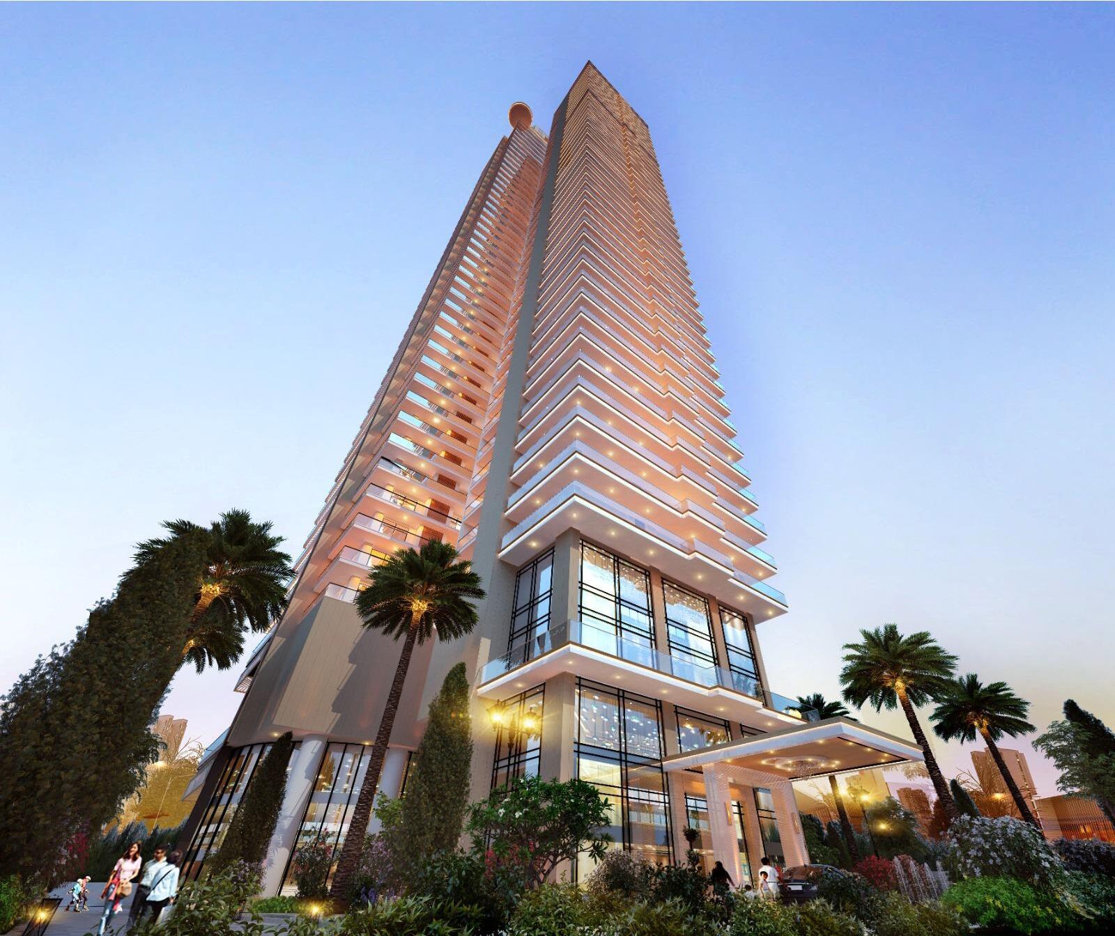
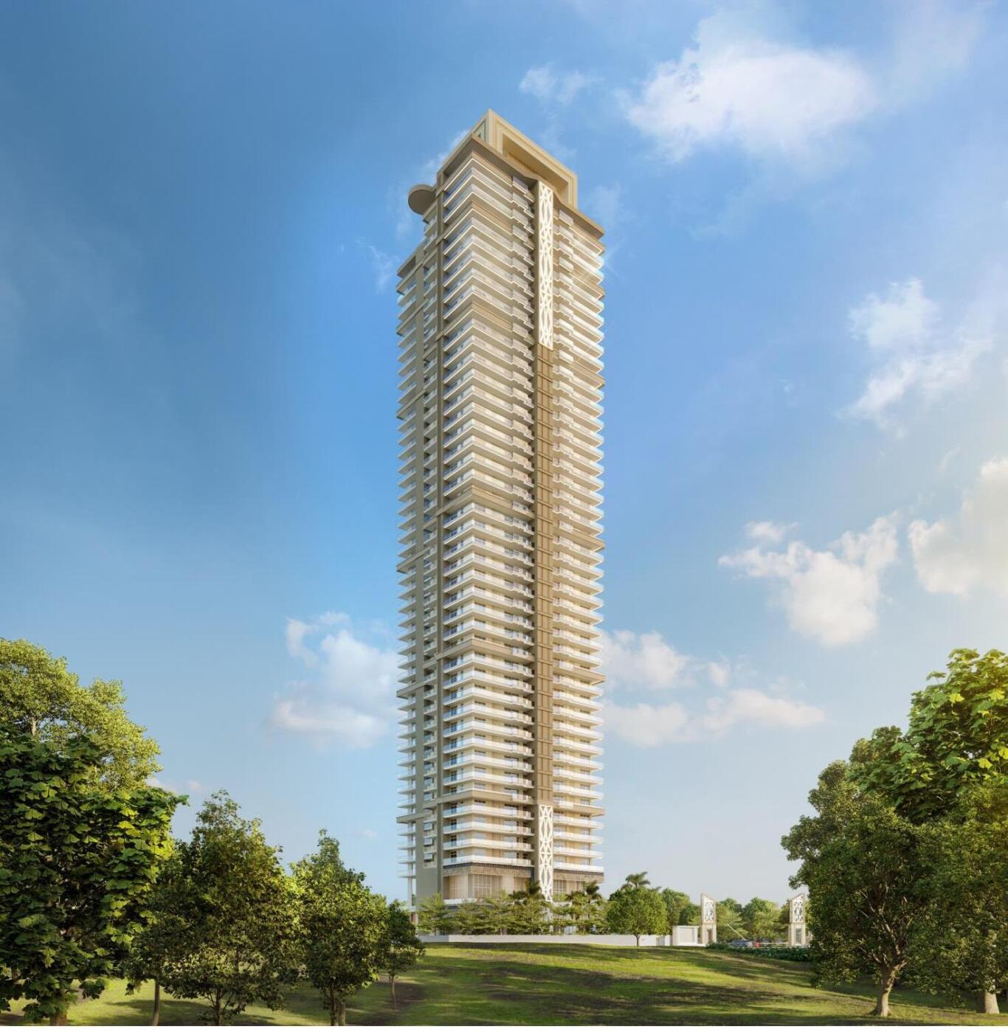
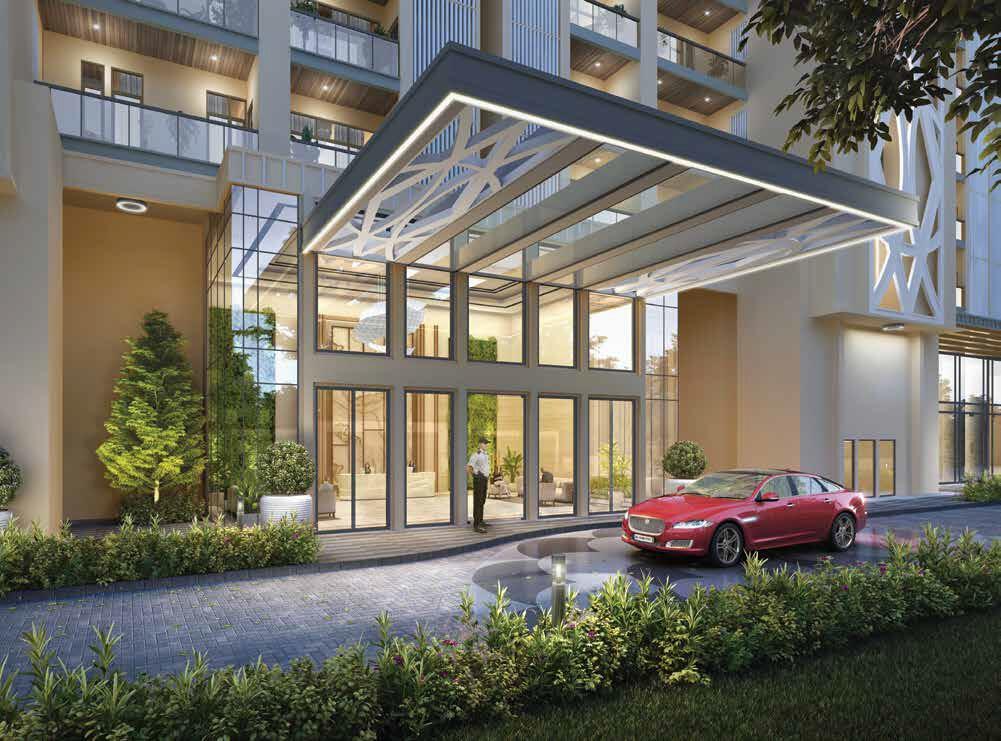
Hafeez Contractor design, Shapoorji Pallonji build.
Whiteland Corporation, known as a debt-free developer with a track record of early delivery, brings The Aspen to Sector 76 on Southern Peripheral Road — towers designed by architect Hafeez Contractor and built by Shapoorji Pallonji.
The project is IGBC Gold Certified, with a jewel-themed clubhouse, private jacuzzis in select units, and roughly 70% of the land kept as green, open space.
Price available on request.
Published pricing for The Aspen ranges from roughly ₹3 Cr to ₹6.28 Cr+ depending on configuration and source. Given this wide spread, we share only the developer's current, verified price sheet.
Indicative Details
Reported possession dates and unit sizes for this project vary considerably across sources — contact our desk to confirm the current, verified price sheet.
Sector 76 — Southern Peripheral Road.
Whiteland The Aspen is located in Sector 76 directly on Southern Peripheral Road, close to DLF Corporate Greens, NH-48 and the Cloverleaf Flyover.
Every direction.
- Southern Peripheral Road0 MIN
- NH-48500 M
- Golf Course Extension Road1 KM
- Cloverleaf Flyover1 KM
- DLF Corporate Greens1.6-3 KM
- IGI Airport~35 MIN
3, 4 & 5 BHK across multiple towers.
Whiteland The Aspen offers 3 BHK, 4 BHK and 5 BHK residences with sizes reported between roughly 2,200 and 7,582 sq.ft. across sources — confirm exact carpet/super area with our desk.
The project includes both 'The Aspen' and 'The Aspen Iconic' components in some sources, which may explain the notable variance in reported unit sizes and counts.
Configuration Summary
Jewel-themed clubhouse & reflexology park.
Project-level RERA registration.
Verify the registration directly on haryanarera.gov.in before making any payment.
Sector 76, Gurugram.
Sector 76, Southern Peripheral Road, Gurugram, Haryana 122004. Open in Google Maps →
What to verify before you book.
We publish what other listings gloss over. For this project, our desk flags the following for every buyer to independently verify — on haryanarera.gov.in and with the developer — before any payment.
⚑ Advisory flags for this project
Reported unit sizes, total units and possession dates vary very significantly across sources — likely reflects multiple sub-components (Aspen vs Aspen Iconic).
Flagged by our advisory desk from public filings and market data — ask us for the full picture on WhatsApp.
Independent advisory. Not a developer's mouthpiece.
We track Gurugram launches against Haryana RERA filings directly. For The Aspen, reported figures for units, sizes and possession vary substantially across sources — this likely reflects that 'Aspen' and 'Aspen Iconic' are related but distinct components. We confirm the exact one relevant to you.
Our advisors guide buyers through documentation, home loan tie-ups, and site visits end-to-end, with attention to confirming which specific component and tower matches your requirements.
Common questions about Whiteland The Aspen
What is the price of Whiteland The Aspen?
Published sources range from roughly ₹3 Cr to ₹6.28 Cr+ depending on configuration. Contact our desk for the current, verified price sheet.
Is the project RERA registered?
Yes — RERA Registration GGM/663/395/2023/07, dated 12.01.2023. Verify on haryanarera.gov.in.
What is the possession date?
Reported dates vary considerably across sources, from 2027 to 2031. Confirm the RERA-mandated date with our desk.
Who is developing Whiteland The Aspen?
Whiteland Corporation, a debt-free developer known for early project delivery.
What configurations are available?
3, 4 and 5 BHK residences, with sizes reported between approximately 2,200 and 7,582 sq.ft. across sources.
How do I get floor plans or the brochure?
Fill in your details in the form below and our team shares available documents on WhatsApp within 2 hours.
Similar Projects Nearby





Get the current price list and available inventory.
Whiteland The Aspen is a Hafeez Contractor-designed launch on Southern Peripheral Road. Share your details for honest, independent guidance — not a sales pitch.
What you get from our desk:
✓ Current price sheet & payment plan
✓ Available units & tower-wise inventory
✓ Independent investment assessment
✓ Site visit coordination
✓ Home loan assistance