New Launch · Krisumi Corporation · Sector 36A, Dwarka Expressway
Waterside Residences —
The Forest Reserve
arrives in Sector 36A.
The newest phase of Krisumi City — the Japan–India joint venture between Sumitomo Corporation and Krishna Group. ~5 acres, 2 towers, ~150 residences — with a preserved forest buffer around every home.
Samriddhi Realty (Marketed By — Authorised Channel Partner) is an independent, RERA-registered real estate advisory firm (Haryana RERA Agent Regd. No. HARERA/GGM/IR/PKL/RAIN/1349) marketing this project on behalf of Krisumi Corporation. This is not the official website of the developer.
Get Callback in 30 Minutes
We respect your privacy. Privacy Policy
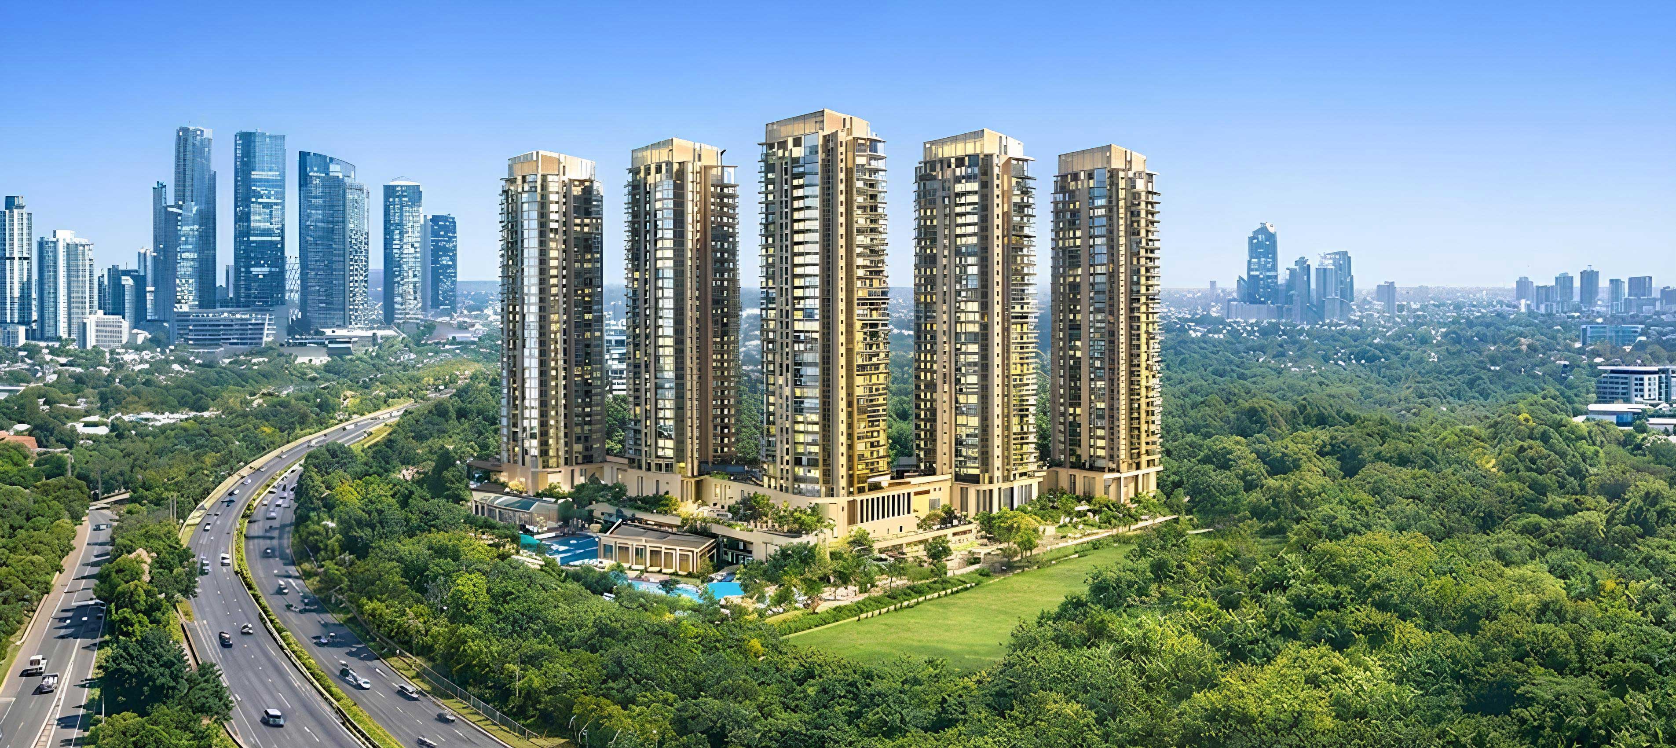
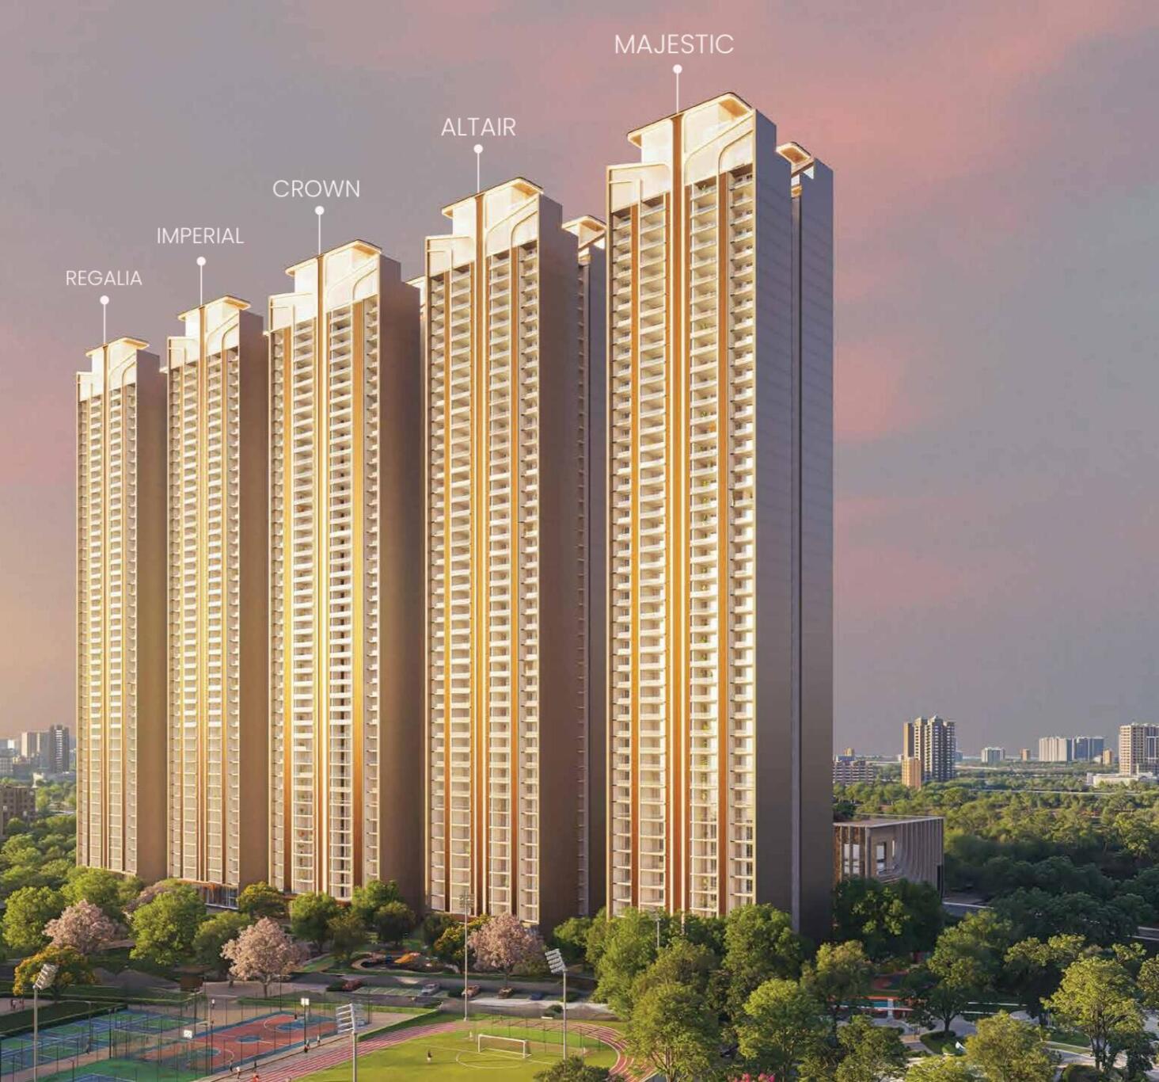
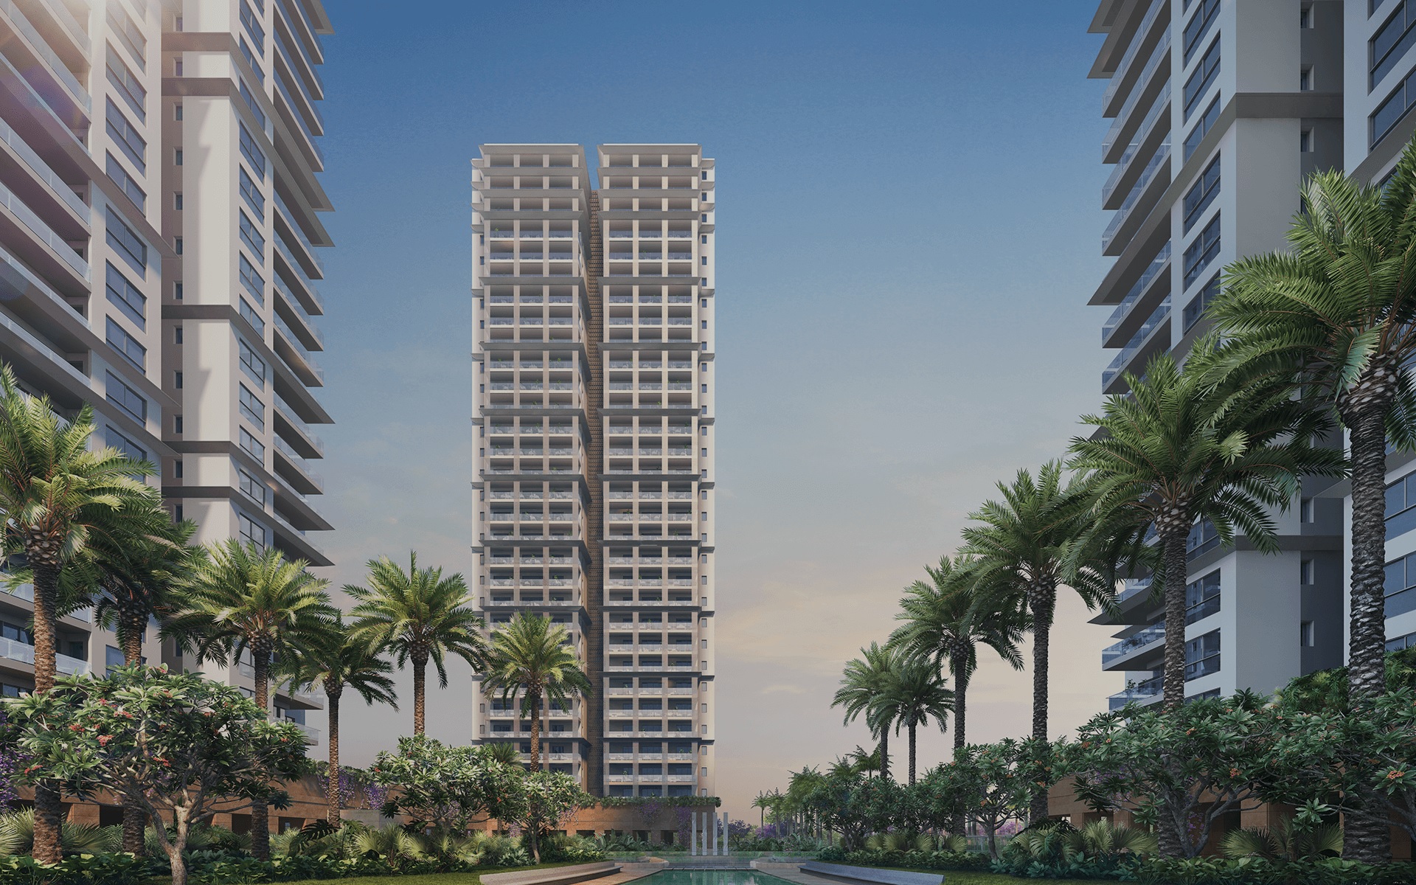
Project Renders & Elevations
Artistic impressions and renders — sourced from developer materials; actual construction may vary.


Japanese craftsmanship, applied to a Gurugram forest reserve.
Krisumi City is India's first large-scale Indo-Japanese residential masterplan — a joint venture between Sumitomo Corporation and Krishna Group, designed by Nikken Sekkei with interiors by A.N.D., Nomura Co. Ltd. The Forest Reserve is the newest phase of this masterplan: just two high-rise towers on a preserved forest buffer, positioned as the most exclusive release within Krisumi City to date.
Krisumi's earlier phase, Waterfall Residences, has already been delivered — over 1 million sq. ft. handed over, with families in residence. Construction on the new phase is being carried out by Kalpataru, an international-grade contractor. Each of the two towers has been individually registered under HARERA with separate escrow accounts.
Pricing — on request.
Krisumi has not published a fixed price list for The Forest Reserve. As a limited-inventory luxury release, pricing is shared directly with serious enquiries.
Indicative Details
Pricing is not yet public. Contact our desk for the current price sheet and available inventory.
Dwarka Expressway — Gurugram's fastest-growing corridor.
Sector 36A sits directly on the Dwarka Expressway (NPR), close to the Central Peripheral Road (CPR) and roughly 3 minutes from NH-48. The corridor connects to IGI Airport, Cyber City, and the upcoming Global City commercial district.
Every direction.
- NH-483 MIN
- Dwarka Expressway (NPR)ON SITE
- IGI Airport~30 MIN
- Cyber City25-30 MIN
- Global City (upcoming)NEARBY
- IFFCO Chowk20-25 MIN
- Medanta Hospital20-25 MIN
- Rajiv Chowk15-20 MIN
2, 3 & 4 BHK — Japanese LDK living.
The Forest Reserve offers 2, 3 and 4 BHK residences — Krisumi refers to these as LDK layouts (Living, Dining, Kitchen). Homes feature floor-to-ceiling windows, wide balconies facing the forest reserve and water features, and smart home automation across every unit.
Specifications include Italian marble flooring in living/dining areas, VRV air-conditioning throughout, modular kitchens with chimney and hob, and solid teak main door frames — finishes consistent with Krisumi's earlier delivered phase.
Configuration Summary
Forest-reserve living, backed by Krisumi City's clubhouse.
Project-level RERA registration.
Verify the registration directly on haryanarera.gov.in before making any payment.
Sector 36A, Dwarka Expressway.
Sector 36A, Dwarka Expressway, Gurugram, Haryana. Open in Google Maps →
What to verify before you book.
We publish what other listings gloss over. For this project, our desk flags the following for every buyer to independently verify — on haryanarera.gov.in and with the developer — before any payment.
⚑ Advisory flags for this project
Possession timeline, pricing tier vs. comparable Dwarka Expressway launches.
Flagged by our advisory desk from public filings and market data — ask us for the full picture on WhatsApp.
Independent advisory. Not a developer's mouthpiece.
We track Gurugram launches against Haryana RERA filings directly. Uncertain numbers are flagged, never published. Our advisors guide buyers through documentation, home loan tie-ups, and site visits end-to-end.
For a limited-inventory new launch like The Forest Reserve, getting independent, unbiased guidance before you commit matters more than the headline price.
Common questions about Krisumi Waterside — The Forest Reserve
What is the starting price of Krisumi Waterside Residences — The Forest Reserve?
Krisumi has not published a fixed price list for this phase. Contact our advisory desk for current pricing and available inventory.
Is the project RERA registered?
Yes — both towers are individually registered with HARERA. Tower 1: RC/REP/HARERA/GGN/944/676/2025/47. Tower 2: RC/REP/HARERA/GGN/944/677/2025/47. Verify on haryanarera.gov.in.
What is the possession date?
The RERA-registered completion date is November 2030.
Who is developing this project?
Krisumi Corporation — a joint venture between Sumitomo Corporation (Japan) and Krishna Group (India). This is a later phase within the larger Krisumi City masterplan on Dwarka Expressway, following the already-delivered Waterfall Residences.
What configurations are available?
2, 3 and 4 BHK residences (Krisumi refers to these as LDK layouts). Exact sizes vary by configuration — confirm current options with our advisory desk.
Who is constructing the project?
Kalpataru, an international-grade contractor, is carrying out construction for this phase of Krisumi City.
How do I get floor plans or brochure?
Click any document button in the Gallery section above, fill in your details, and our team shares the documents on WhatsApp within 2 hours.
Similar Projects Nearby




Get the current price list and available inventory.
The Forest Reserve is a limited-inventory new launch. For this ticket size, you deserve unbiased, independent advisory — not a sales pitch. Share your details for honest guidance.
What you get from our desk:
✓ Current price sheet & payment plan
✓ Available units & tower-wise inventory
✓ Independent investment assessment
✓ Site visit coordination
✓ Home loan assistance