Pre-Launch · Emaar India · Sector 112, Gurugram
Emaar Urban Ascent —
Dwarka Expressway's
premium address.
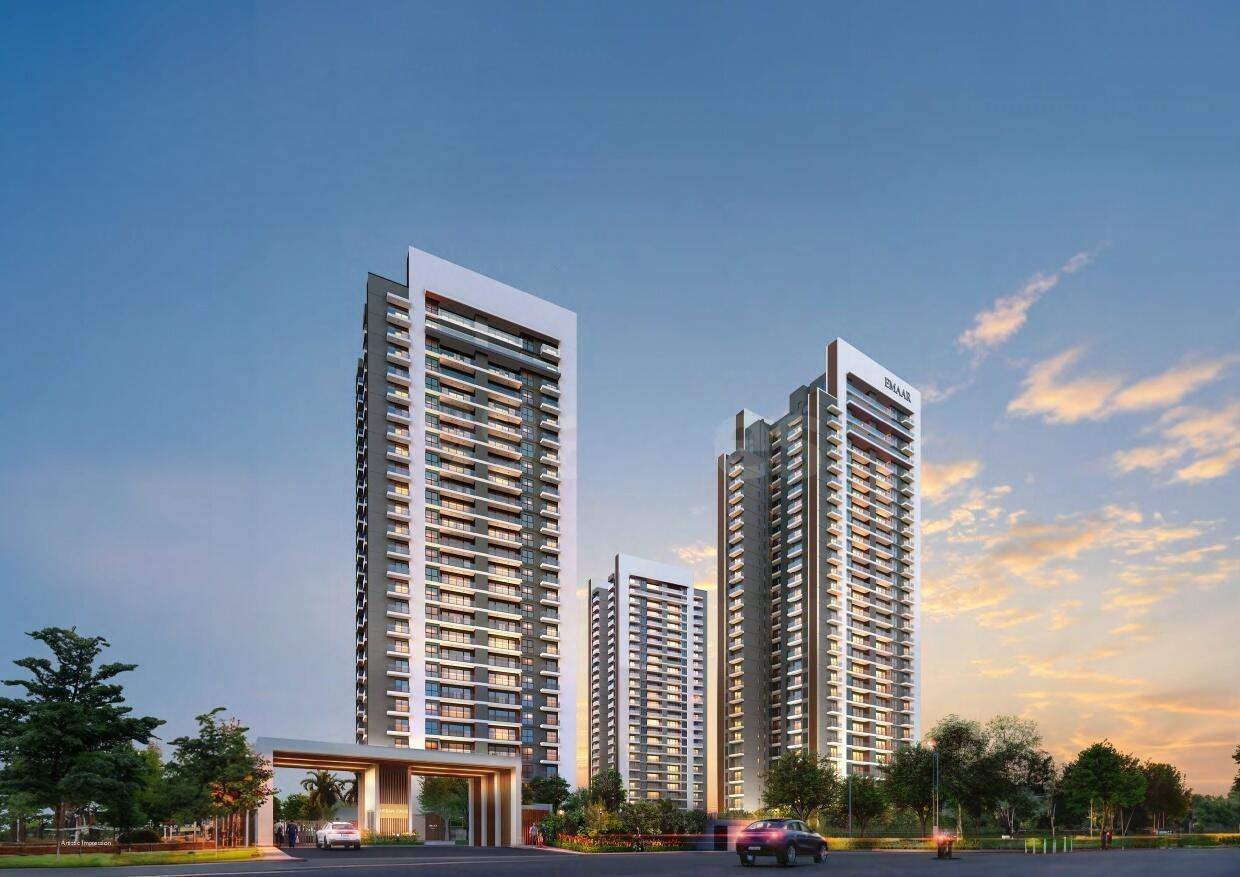
Six towers, 816 residences, 9 acres on NCR's fastest-appreciating corridor. 3 & 4 BHK homes with just 4 units per floor — built for privacy.
Samriddhi Realty (Marketed By — Authorised Channel Partner) is an independent, RERA-registered real estate advisory firm (Haryana RERA Agent Regd. No. HARERA/GGM/IR/PKL/RAIN/1349) marketing this project on behalf of Emaar India. This is not the official website of the developer.
Get Callback in 30 Minutes
We respect your privacy. Privacy Policy
Project Renders & Elevations
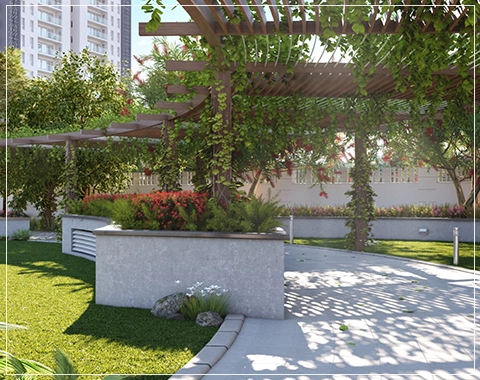
Artistic impressions and renders — sourced from developer materials; actual construction may vary.
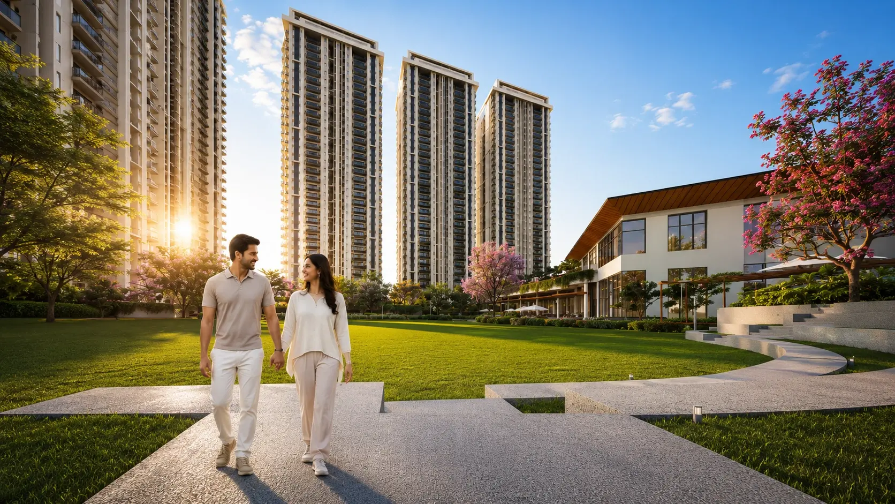
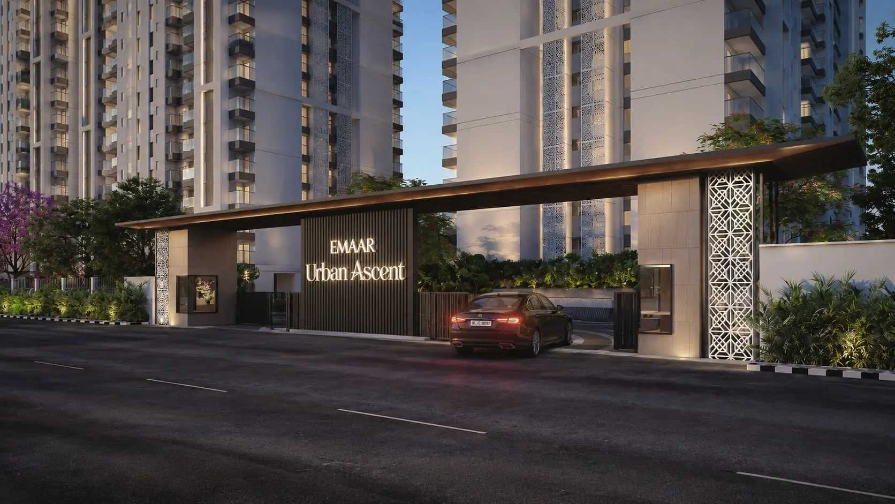
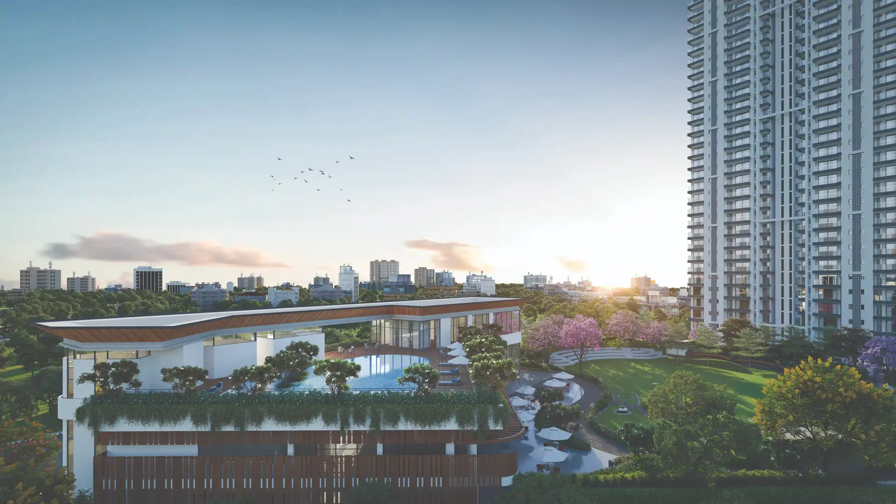
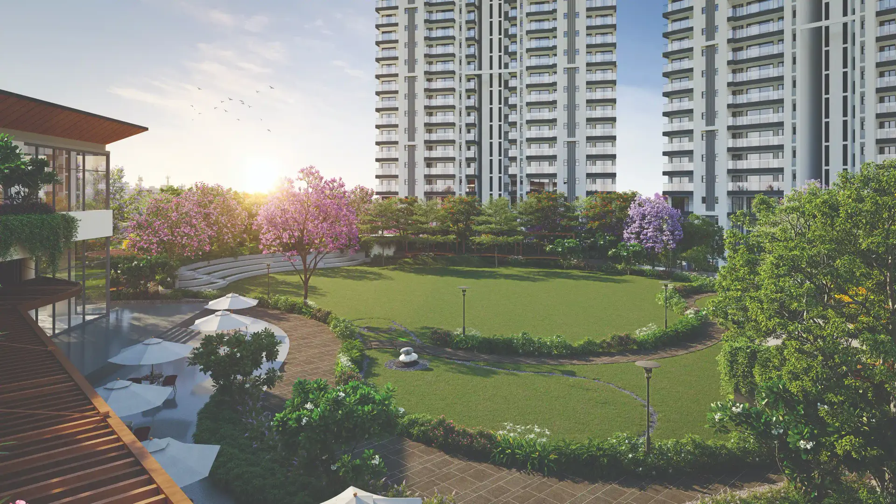
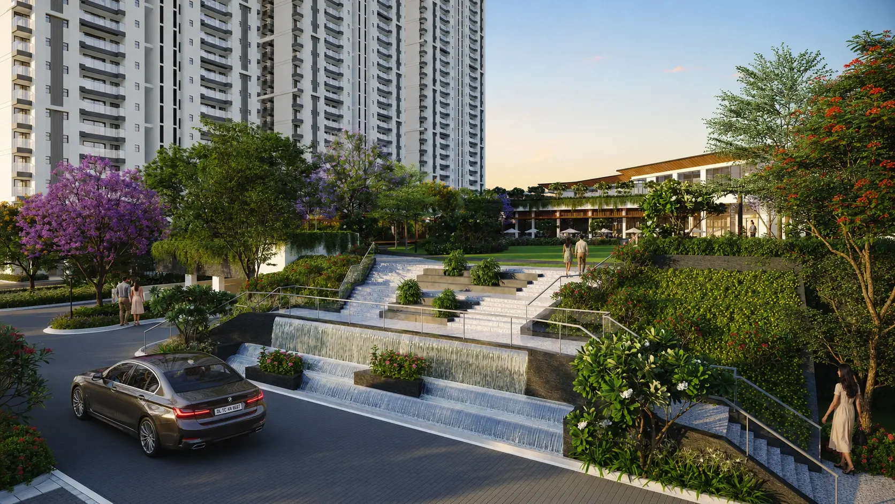
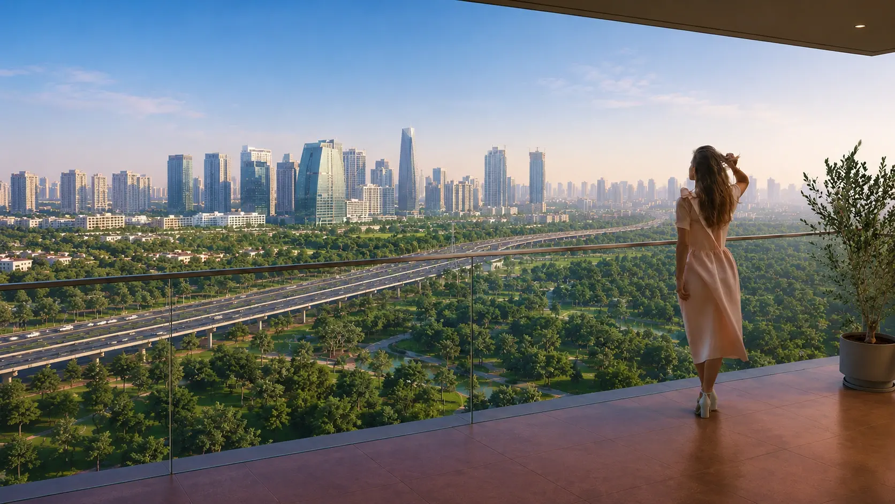
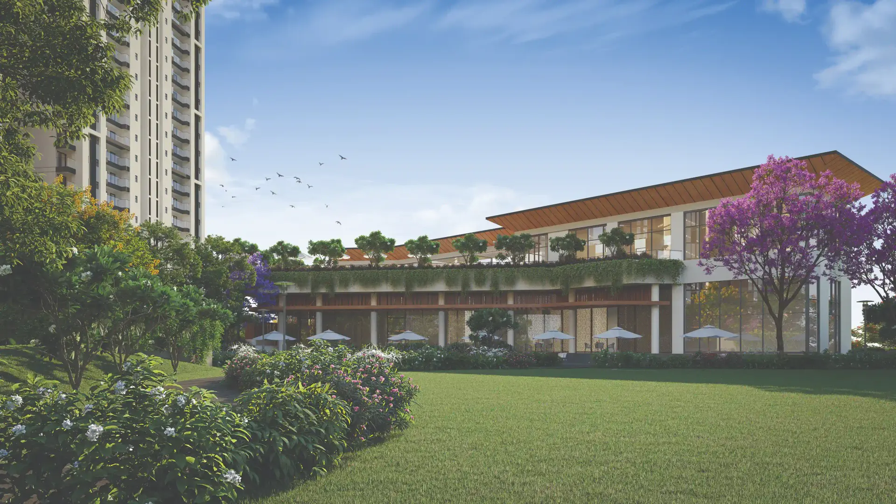
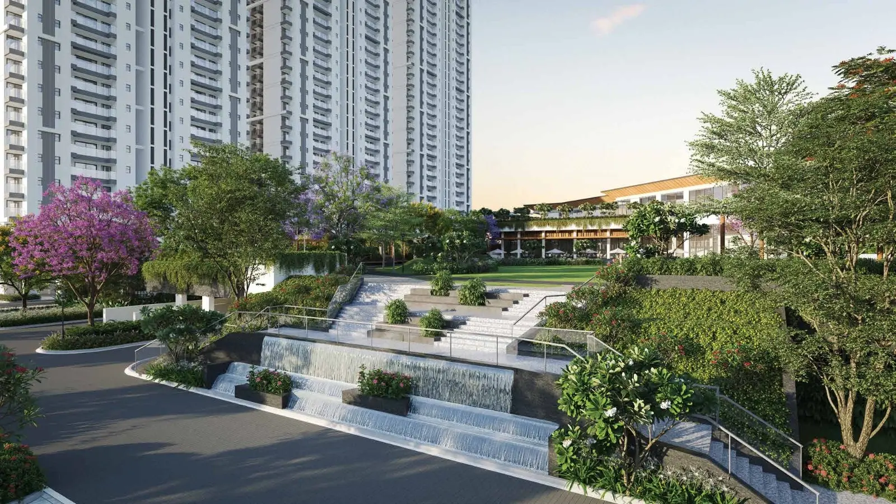
Built by the name behind Burj Khalifa.
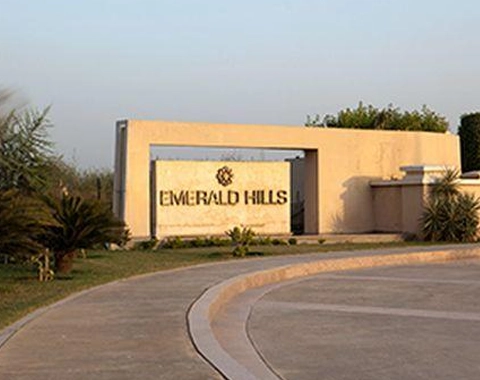
Emaar India brings its global development language to Sector 112, with completed Gurugram addresses — Emerald Hills, Palm Hills, Digi Homes — as reference points for build quality and delivery.
Urban Ascent is a low-density high-rise: just four apartments per floor across six towers, trading unit count for privacy and light.
Price available on request.
Pre-launch pricing applies to a limited number of units for Emaar Urban Ascent. Contact our desk for the current, verified price sheet before the next phase opens.
Indicative Details
Pre-launch pricing typically changes as phases open — contact our desk for the current price sheet.
Sector 112 — Dwarka Expressway.
Sector 112 sits directly on Dwarka Expressway, placing residents at the intersection of airport access, business corridors, and essential social infrastructure.
Every direction.
- IGI Airport Terminal 317 KM
- NH-8 / Dwarka Expressway0.5 KM
- Cyber City, Gurugram14 KM
- Yashobhoomi Convention Centre7.7 KM
- Medanta — The Medicity14 KM
- Orchids International School1.9 KM
Three layouts, one floor logic.
Three configurations — 3 BHK, 3 BHK with Utility, and 4 BHK — ranging from 2,165 to 3,150 sq.ft. Only four units per floor ensures every home has generous proportions and unobstructed views.
Each residence includes VRF air-conditioning, modular kitchen fittings, and large balconies.
Configuration Summary
What's inside the gate.
Project-level RERA registration.
Verify the registration directly on haryanarera.gov.in before making any payment.
Find Urban Ascent on the map.
Sector 112, Village Chauma, Gurugram 122017. Open in Google Maps →
What to verify before you book.
We publish what other listings gloss over. For this project, our desk flags the following for every buyer to independently verify — on haryanarera.gov.in and with the developer — before any payment.
⚑ Advisory flags for this project
Pre-launch pricing and unit inventory may change as further phases open.
Flagged by our advisory desk from public filings and market data — ask us for the full picture on WhatsApp.
Independent advisory. Not a developer's mouthpiece.
We track Gurugram launches against Haryana RERA filings directly and visit sites ourselves. Uncertain numbers are flagged, never guessed.
End-to-end support — documentation, loan tie-ups, site visits. Reachable on WhatsApp during business hours for a same-day response.
Common questions about Emaar Urban Ascent
When is possession expected?
Indicative possession is early 2029 per the RERA filing. Confirm the exact date on haryanarera.gov.in before booking.
Where exactly is the project?
Sector 112, directly on Dwarka Expressway, Gurugram — 17 km from IGI Airport T3, 0.5 km from NH-8.
Is it RERA registered?
Yes — RERA No.: RC/REP/HARERA/GGM/898/630/2025/01. Verify live status on haryanarera.gov.in before any payment.
How do I get floor plans or brochure?
Fill in your details in the form below and our team shares documents on WhatsApp within 2 hours.
What's the booking process?
Booking starts with an EOI and token amount. Our team guides you through documentation, pricing tiers, and bank loan partners.
Who is developing Emaar Urban Ascent?
Emaar India, the developer behind Emerald Hills, Palm Hills and Digi Homes in Gurugram, and Burj Khalifa in Dubai.
Similar Projects Nearby




Get the current price list and available inventory.
Pre-launch pricing applies to limited units. Share your details and our advisory team will send the current price sheet, floor plans, and payment schedule on WhatsApp.
What you get from our desk:
✓ Current price sheet & payment plan
✓ Available units & tower-wise inventory
✓ Independent investment assessment
✓ Site visit coordination
✓ Home loan assistance