New Launch · Ashiana · Sector 80, Gurugram
Ashiana Aaroham —
built around
how children grow.
A 10.08-acre community of just 6 towers in Sector 80 — designed around Learn, Nurture, Support and Care. 93% open greenery, a 40,000 sq.ft. clubhouse, and a dedicated Learning Hub built into the community itself.
Samriddhi Realty (Marketed By — Authorised Channel Partner) is an independent, RERA-registered real estate advisory firm (Haryana RERA Agent Regd. No. HARERA/GGM/IR/PKL/RAIN/1349) marketing this project on behalf of Ashiana. This is not the official website of the developer.
Get Callback in 30 Minutes
We respect your privacy. Privacy Policy
Project Renders & Elevations
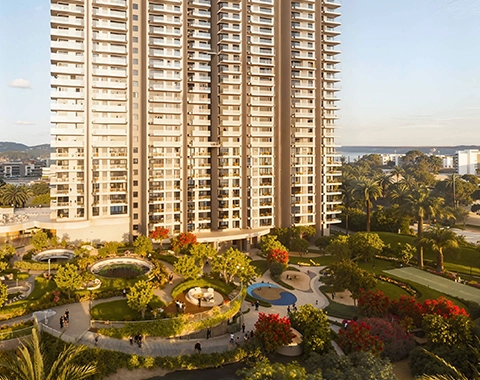
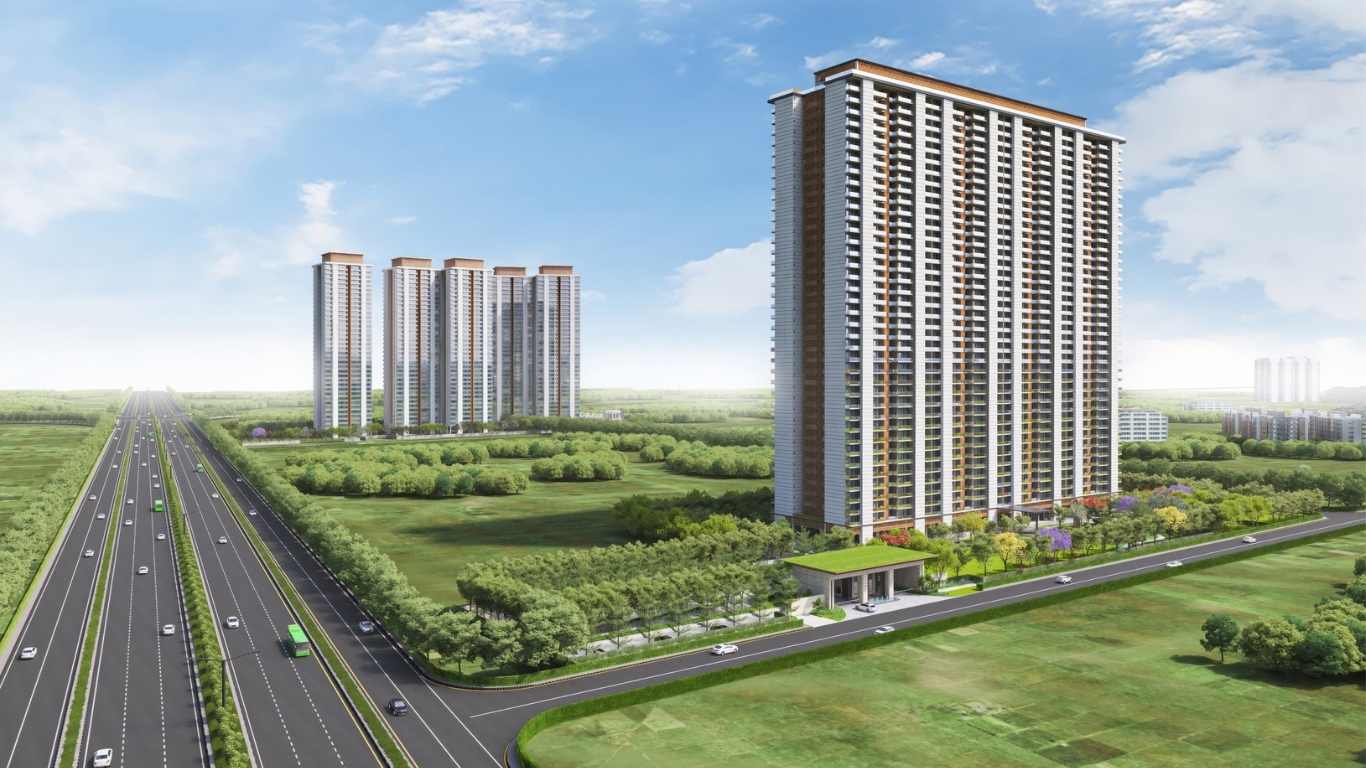
Artistic impressions and renders — sourced from developer materials; actual construction may vary.
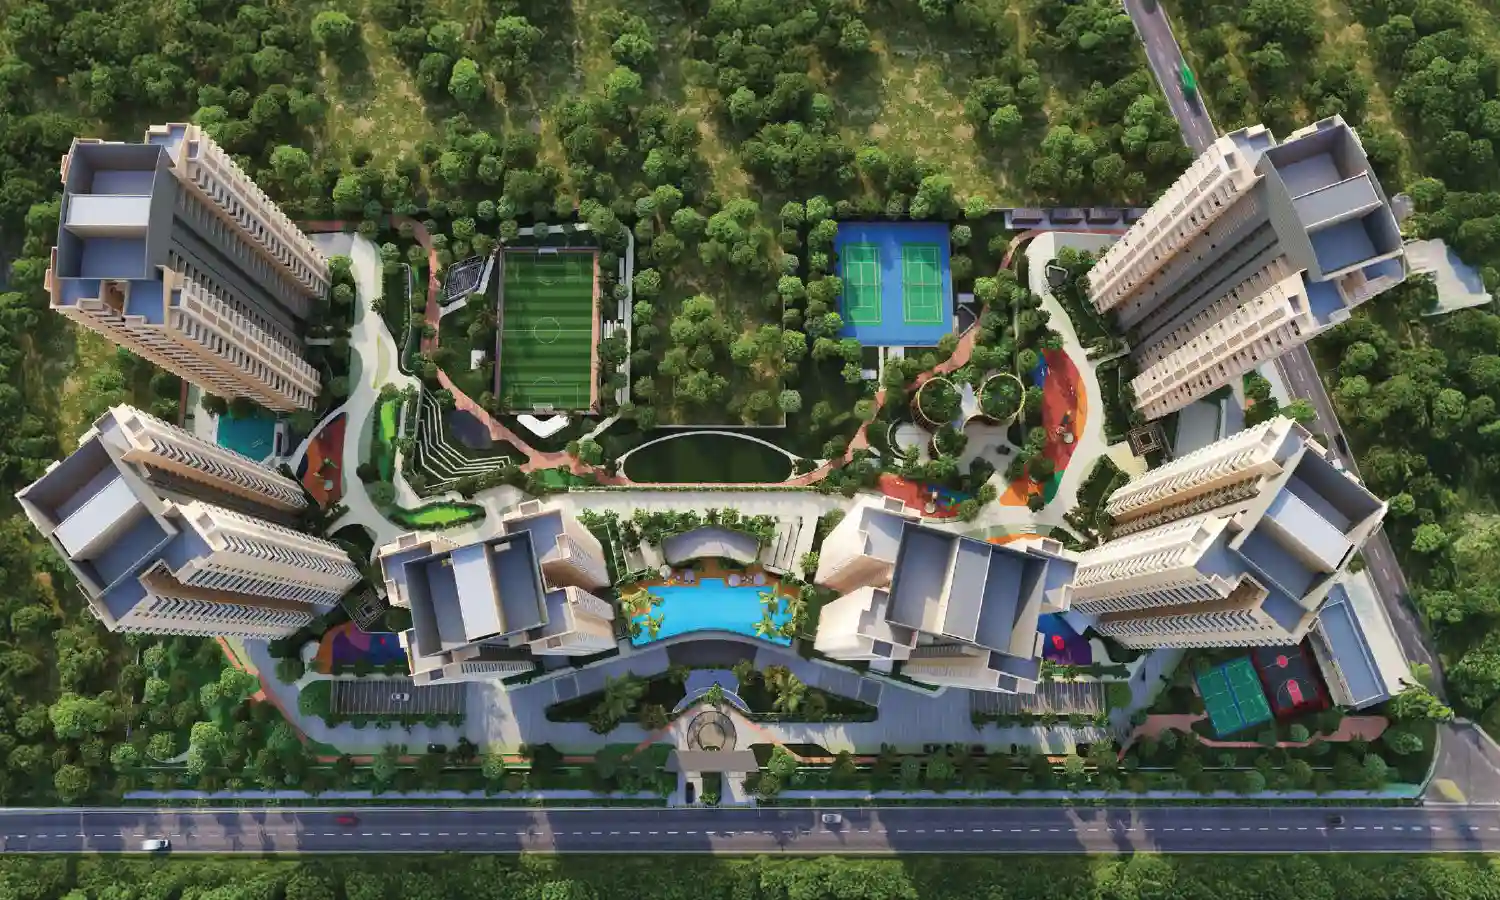

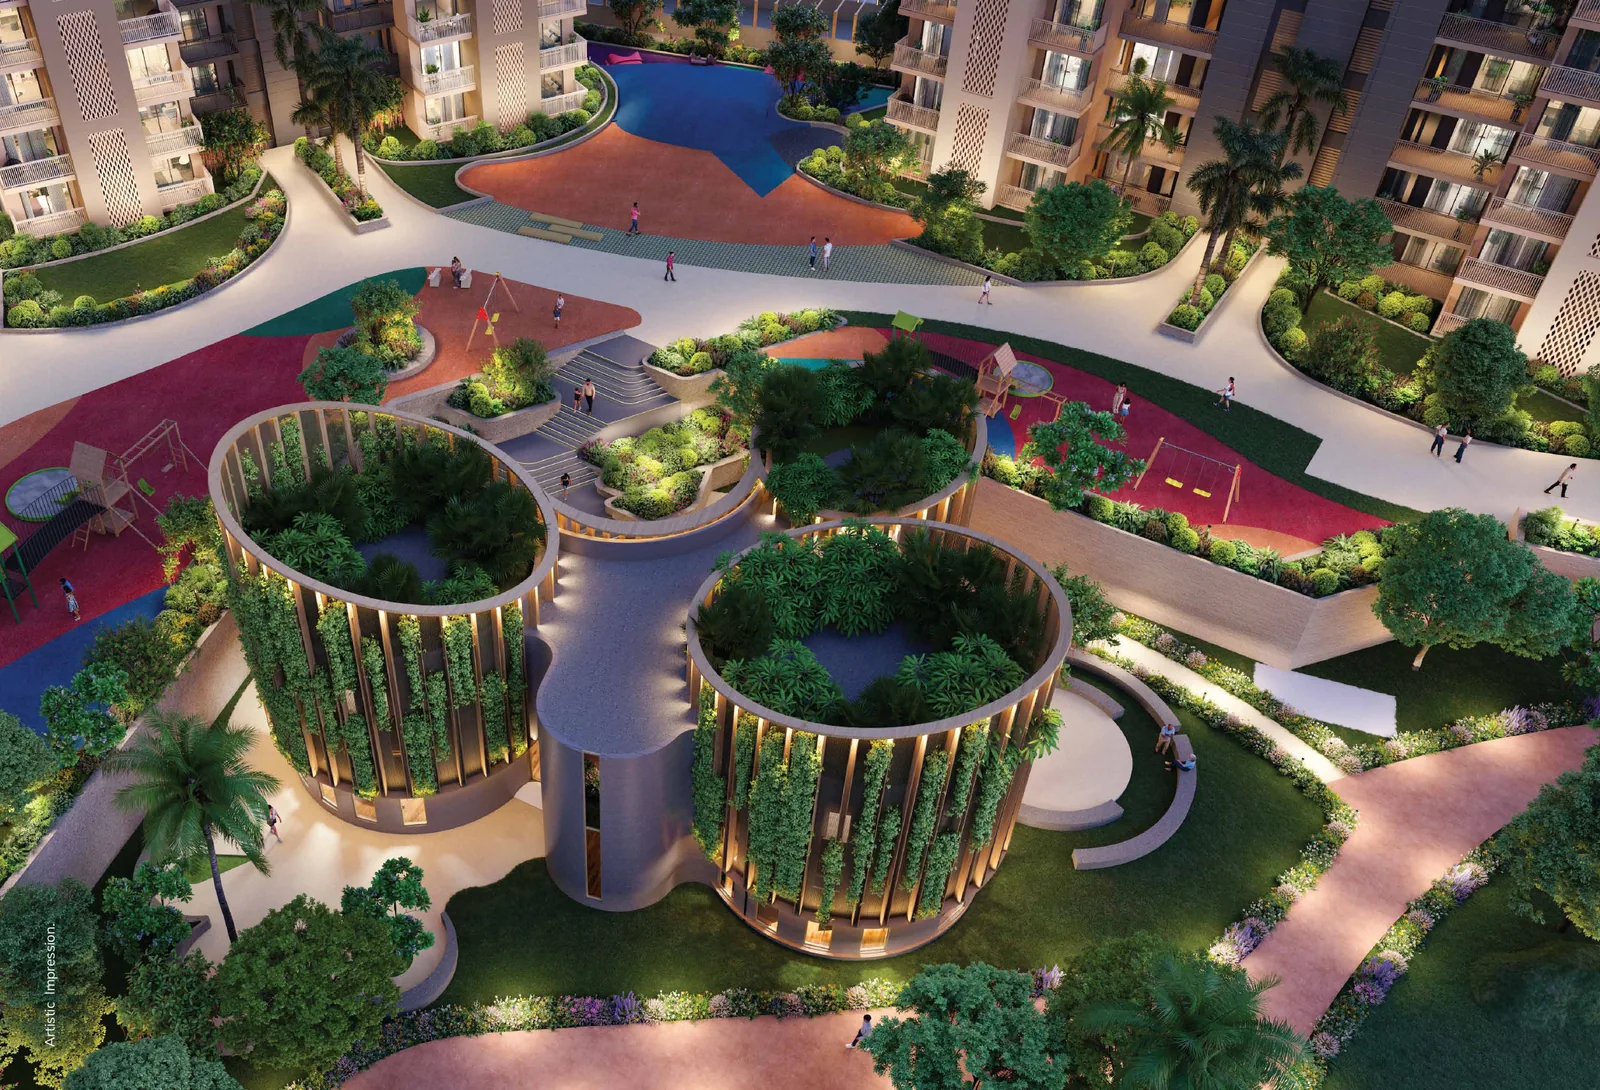

A community designed around how children grow.
Ashiana Aaroham in Sector 80, Gurugram is built around four core principles — Learn, Nurture, Support and Care. Rather than treating kids' amenities as an afterthought, the community includes a dedicated Learning Hub with art & craft, music, dance, and reading spaces built into the masterplan itself.
Spread across 10.08 acres with roughly 3 acres of green landscape, the project is limited to just 6 towers (G+23) housing 542 homes and commercial units — keeping density lower than many comparable Gurugram launches at this price point.
Entry-luxury pricing, Sector 80.
Ashiana Aaroham sits at a comparatively accessible price point for a low-density, amenity-rich Gurugram launch — reflecting Ashiana's positioning as a community-first, mid-to-premium developer.
Indicative Details
Pricing is indicative and subject to change. Contact our desk for the current price sheet and available inventory.
Sector 80 — Gurugram's growing southern corridor.
Sector 80 sits within reach of several established leisure and hospitality landmarks — Heritage Village Resort & Spa and Hyatt Regency among them — alongside retail at Elan Mercado and Ins Broadway in Sector 85.
Every direction.
- Kerma Lakolands5 MIN
- Elan Mercado5 MIN
- Heritage Village Resort & Spa9 MIN
- Hyatt Regency9 MIN
- Ins Broadway (Sector 85)9 MIN
3 & 4 BHK — Vastu-compliant layouts.
Ashiana Aaroham offers 3 BHK residences from 1,341–1,589 sq.ft. and 4 BHK residences at approximately 1,919 sq.ft. Homes are designed to Vastu-compliant layouts, a detail Ashiana calls out explicitly rather than treating as incidental.
The community's traffic-free podium keeps vehicle movement below ground level, so the 3 acres of green landscape and kids' zones — maze, tree house, dry fountain, hopscotch — stay free of car traffic at all times.
Configuration Summary
A 40,000 sq.ft. clubhouse — with a Learning Hub inside.
Project-level RERA registration.
Verify the registration directly on haryanarera.gov.in before making any payment.
What to verify before you book.
We publish what other listings gloss over. For this project, our desk flags the following for every buyer to independently verify — on haryanarera.gov.in and with the developer — before any payment.
⚑ Advisory flags for this project
Sector 80 infrastructure maturity, 4 BHK pricing not yet public, possession timeline.
Flagged by our advisory desk from public filings and market data — ask us for the full picture on WhatsApp.
Independent advisory. Not a developer's mouthpiece.
We track Gurugram launches against Haryana RERA filings directly. Uncertain numbers are flagged, never published. Our advisors guide buyers through documentation, home loan tie-ups, and site visits end-to-end.
For families evaluating a child-focused community like Aaroham, getting independent, unbiased guidance on the amenities that actually matter — not just the brochure — is worth the extra step.
Common questions about Ashiana Aaroham
What is the starting price of Ashiana Aaroham?
3 BHK residences (1,341-1,589 sq.ft.) start at approximately ₹3.04 Cr. 4 BHK pricing (≈1,919 sq.ft.) is on request. Contact our desk for the current price sheet and available units.
What makes this project different from other Sector 80 launches?
Ashiana Aaroham is built around a child-first "Learn, Nurture, Support, Care" concept — with a dedicated Learning Hub inside the clubhouse, a traffic-free podium, and just 6 towers on 10.08 acres, keeping density lower than many comparable projects.
Is the project RERA registered?
Yes — RERA Registration GGM/1014/746/2025/117. Verify on haryanarera.gov.in.
Who is developing Ashiana Aaroham?
Ashiana, a developer known for community-focused, child-centric residential design across its projects.
What configurations are available?
3 BHK (1,341-1,589 sq.ft.) and 4 BHK (≈1,919 sq.ft.). Confirm current availability with our advisory desk.
How do I get floor plans or the brochure?
Click any document button in the Gallery section above, fill in your details, and our team shares the documents on WhatsApp within 2 hours.
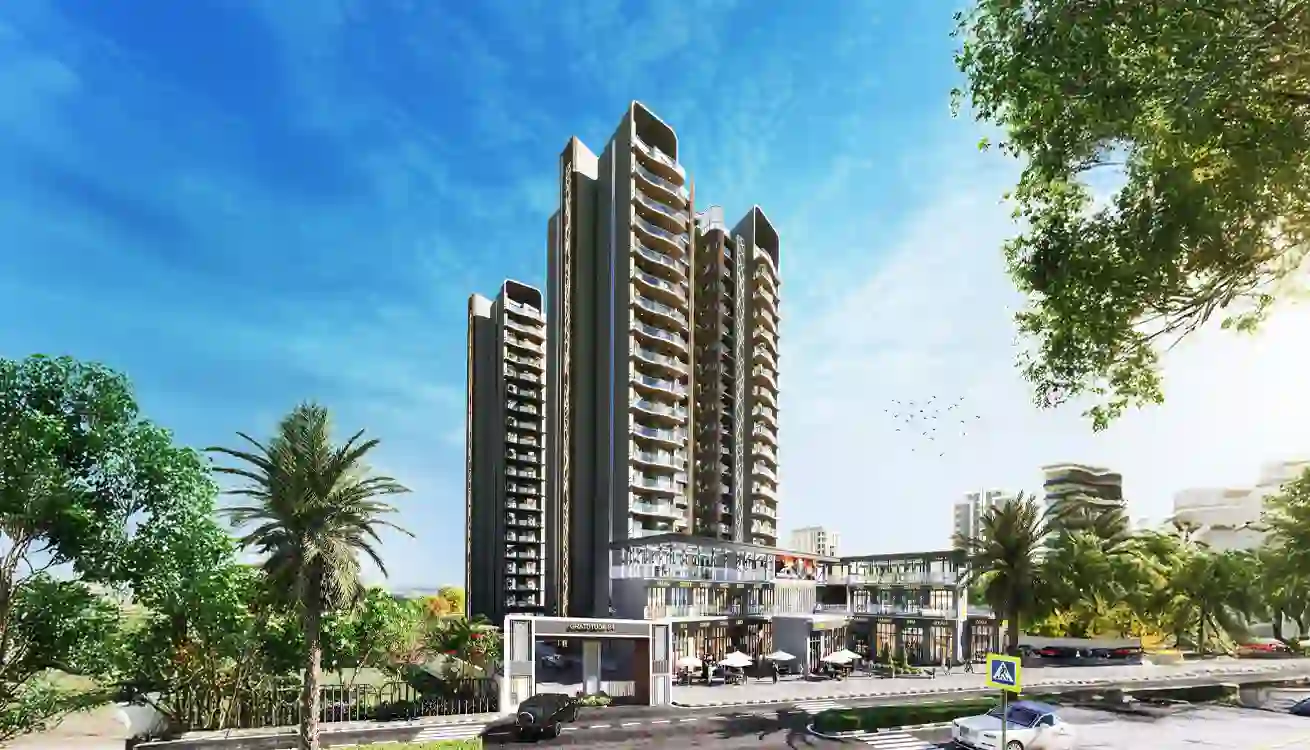
Similar Projects Nearby

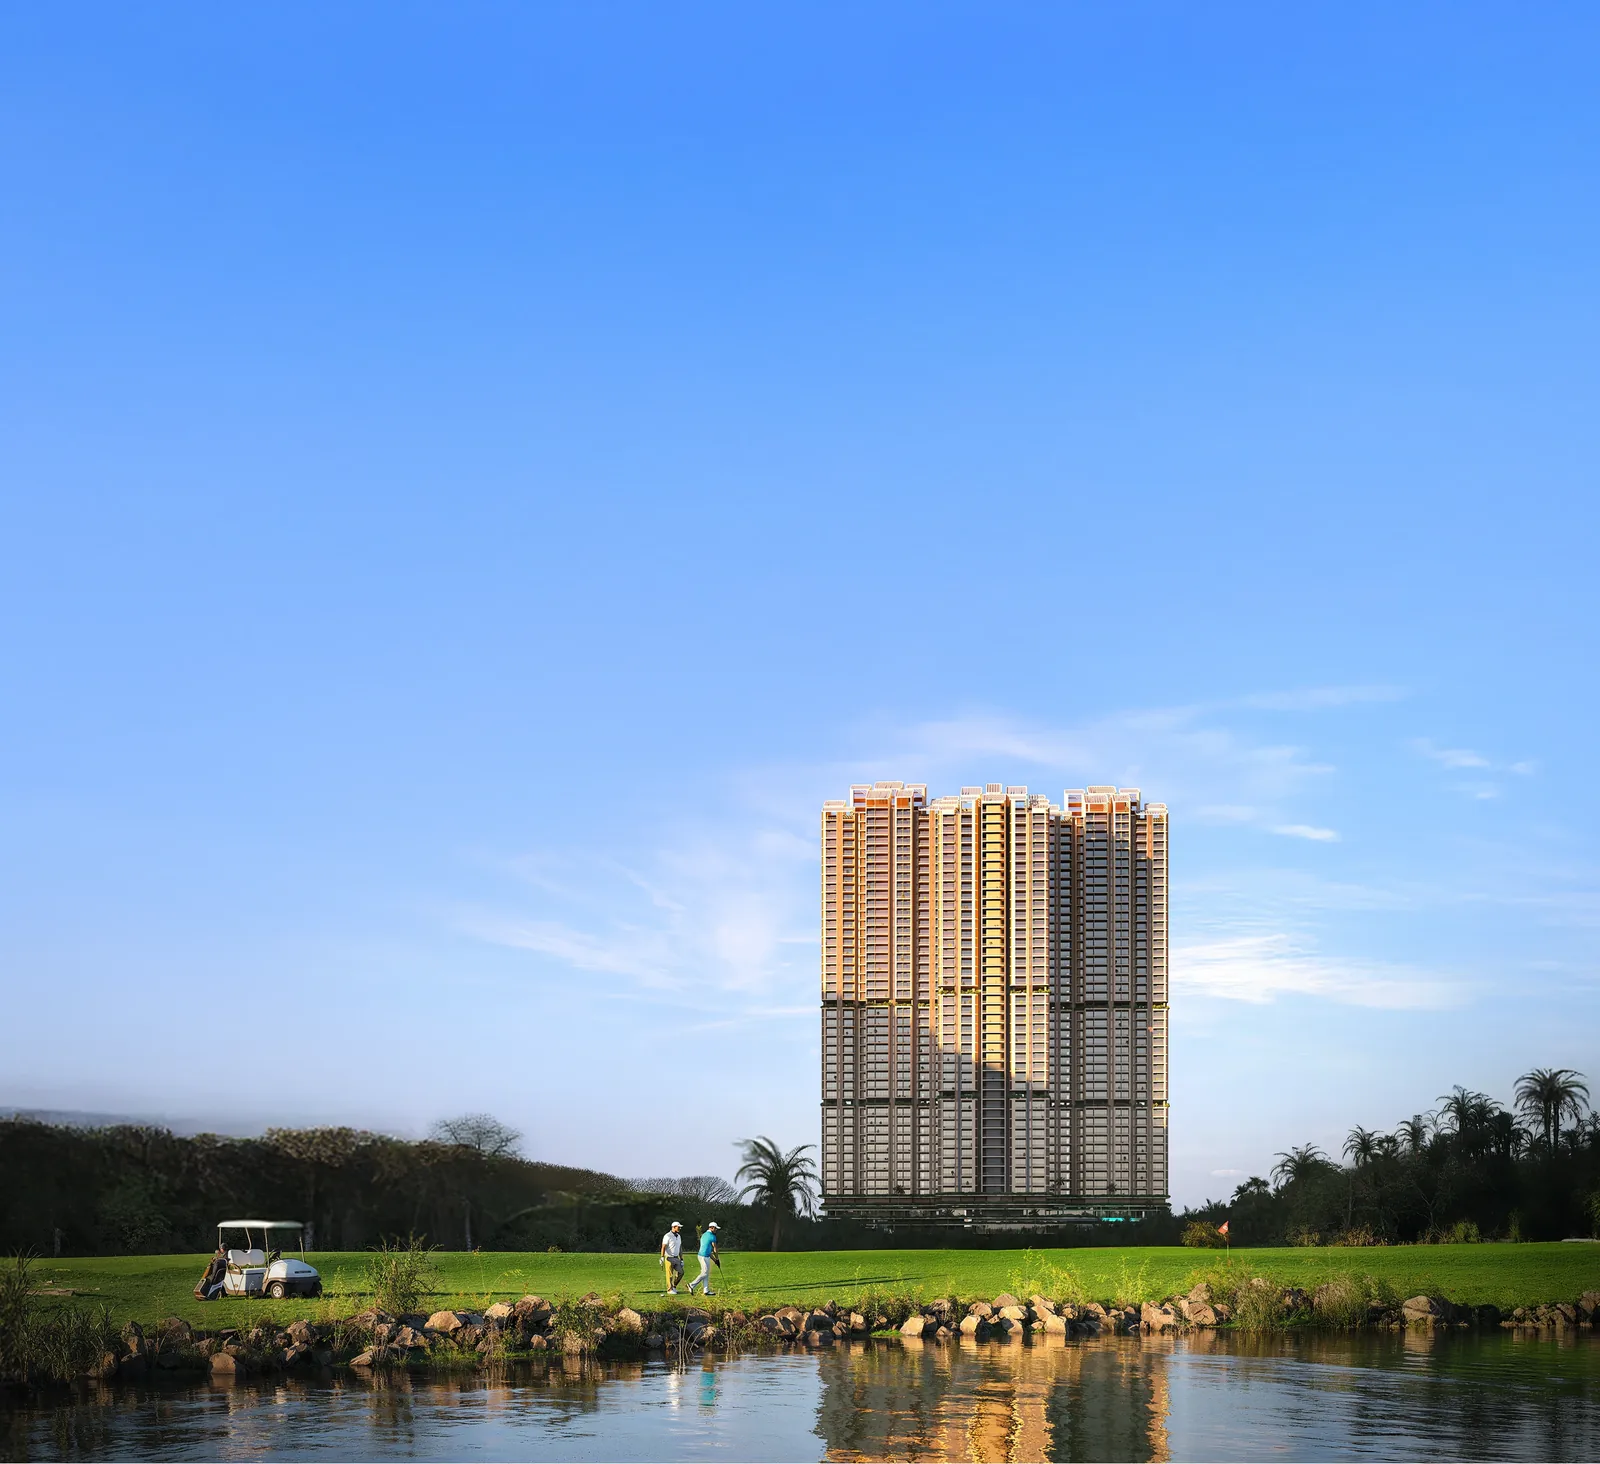

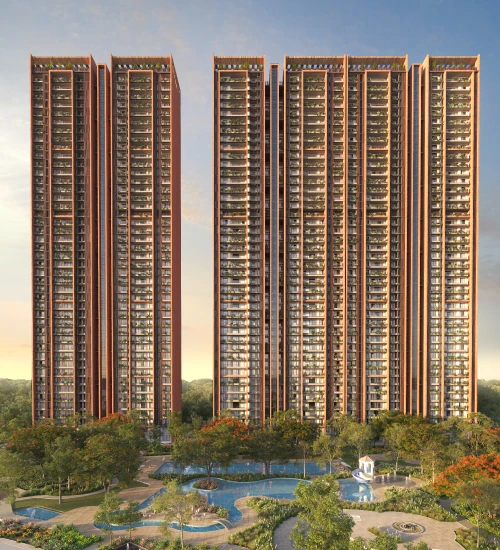

Get the current price list and available inventory.
Ashiana Aaroham is a low-density, family-focused launch in Sector 80. Share your details for honest, independent guidance — not a sales pitch.
What you get from our desk:
✓ Current price sheet & payment plan
✓ Available units & tower-wise inventory
✓ Independent investment assessment
✓ Site visit coordination
✓ Home loan assistance